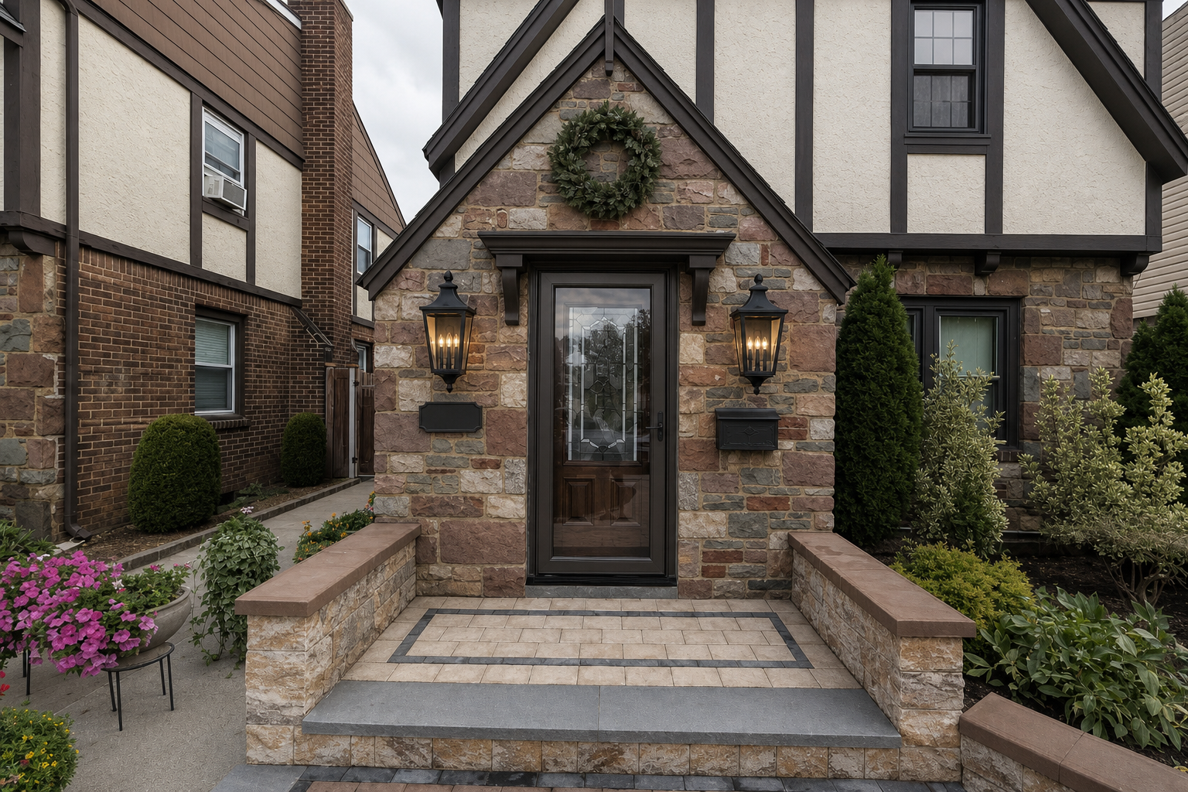
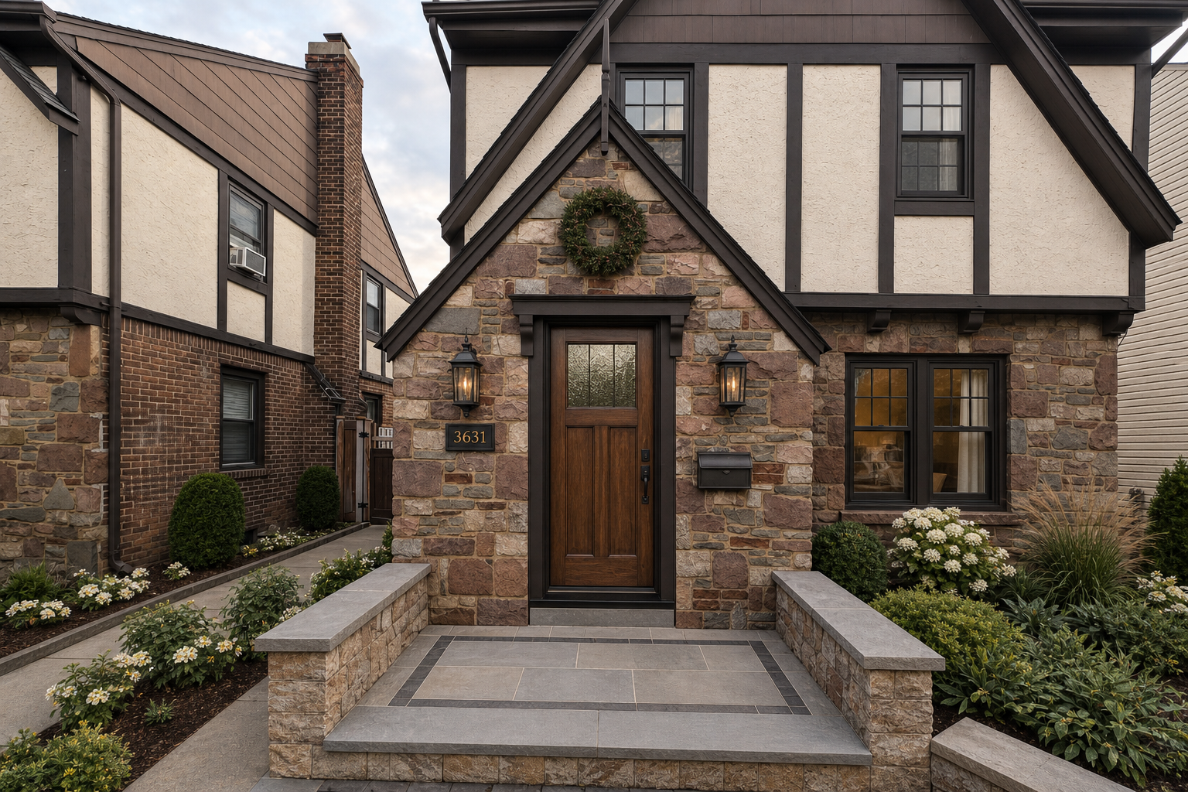
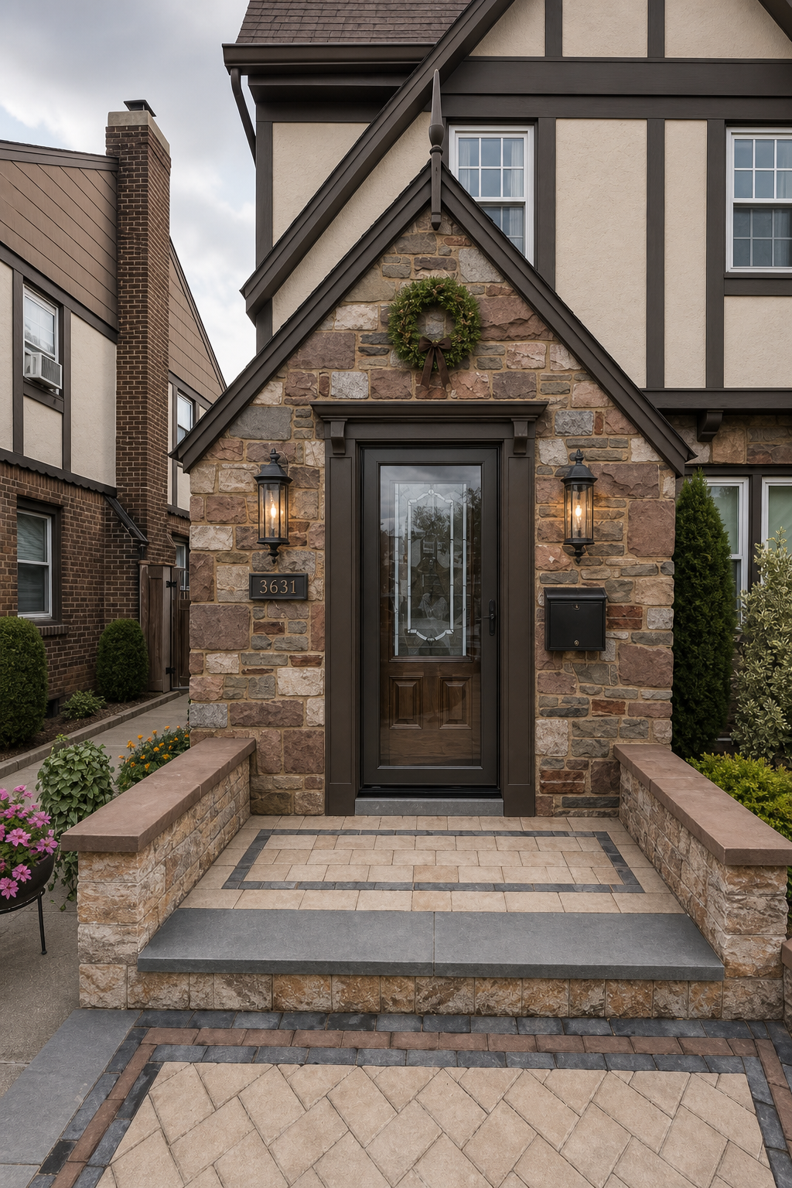
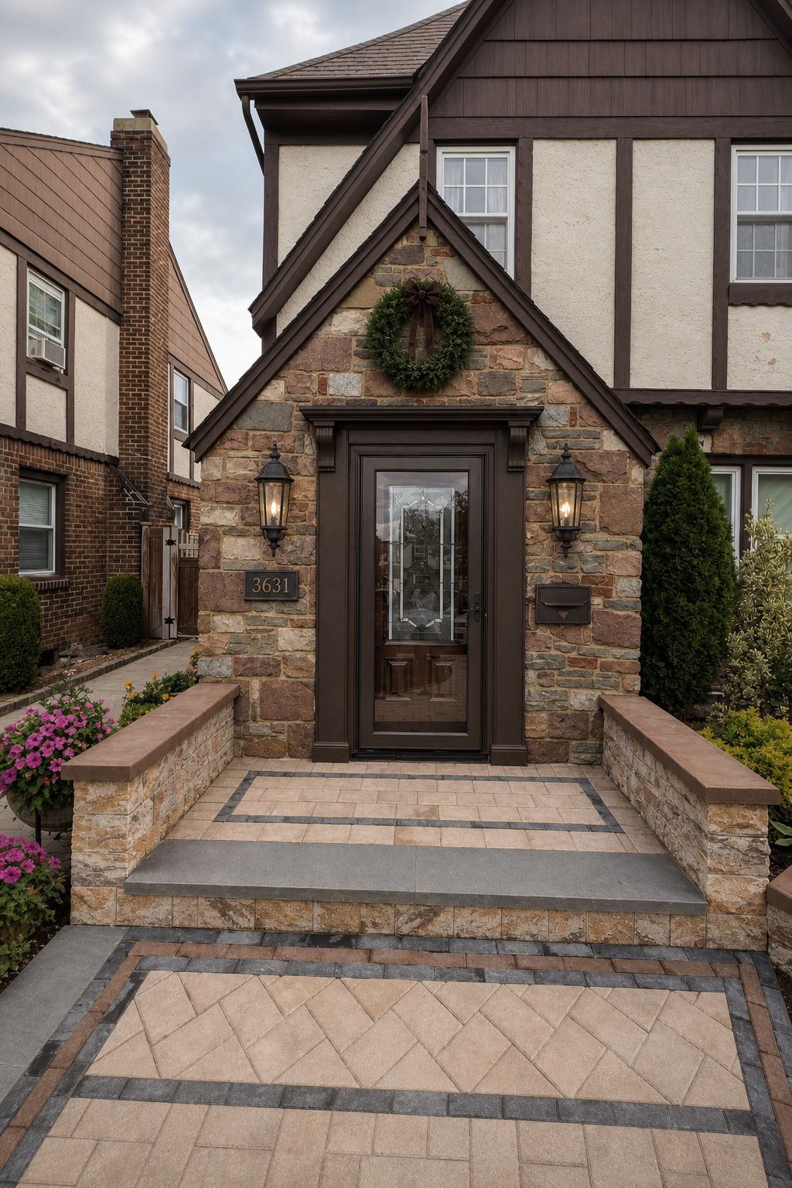
Photo-edit FIRST reference image of actual Tudor house. SECOND reference is EXACT Maxim Sutton Place VX 25-inch black 3-light wall lantern. Install matching pair on flanking stone walls next to door, physically realistic 25 inches OVERALL including top and bottom finial, not 25 inch glass body. Faithfully copy product: FOUR-SIDED tapered enclosure wider at TOP narrowing toward bottom, clear flat glass, three tall black candle sleeves with flame bulbs, broad square roof with steep concavely CURVED flared sides rising to a SHORT neck and small round ball finial, flat wide horizontal eave, short tapered lower bowl and stubby squared bottom finial. Black matte frame, no shepherd hook or visible dramatic looping support, no cylindrical glass, no pyramidal straight roof, no long bottom spike. Retain photographed product proportions, backplate behind glass. Each complete 25 inch fixture should look substantial not small against the approximately 39 inch side wall panel. Symmetrical centers and clear of door trim. Preserve original HOUSE massing, actual unpainted irregular multicolored stone masonry pattern, gable and finial, window openings, exact original wood door AND glazed storm door and hardware. DO NOT replace doors. Preserve ALL existing hardscape including paving patterns, border colors, brown wall caps, steps and sidewalls EXACTLY. Remove loose floor lantern decor only. Coordinated renovation scheme: soft warm off-white stucco inspired by Shoji White, deep warm brown-charcoal timbers and window frames inspired by Black Fox. No white window frames left on owner's house, keep neighbors unchanged. Substantial 6 inch dark side door casings, layered stepped molding, 9 inch header/cap and TWO visibly solid tapered 12 inch CORBELS supporting cap ends outside door opening. Not thin trim or omitted corbels. No columns or new roof. Modest wreath on stone ABOVE header BELOW gable peak, clear of finial. Compact dark address plaque left, dark slim mailbox right below lanterns with CENTERLINES aligned. Do not invent numbers; blank plaque if original illegible. Original planting beds, tidy low planting, no new planters or hardscape. Soft neutral daylight with gentle warm bulbs, clear overall entrance and enough upper facade for dark window scheme. Photorealistic same-house product placement concept. No text overlays or product screenshot inset. Main acceptance: recognizable original doors/hardscape and recognizable exact SUTTON PLACE lantern geometry from product reference, in a substantial matching pair. CRITICAL PRODUCT FIDELITY: copy the SECOND reference literally. Top is a SMALL SOLID ROUND BALL on a SHORT square neck, NOT a ring, loop, hook, oval or handle. Roof sides curve deeply inward then flare into a broad square eave. Glass enclosure long and tapered, not squat. Make each fixture visibly 25 inches tall, around a quarter of the entrance height. Product photo is binding; do not improvise finials or brackets.
GPT Image 2
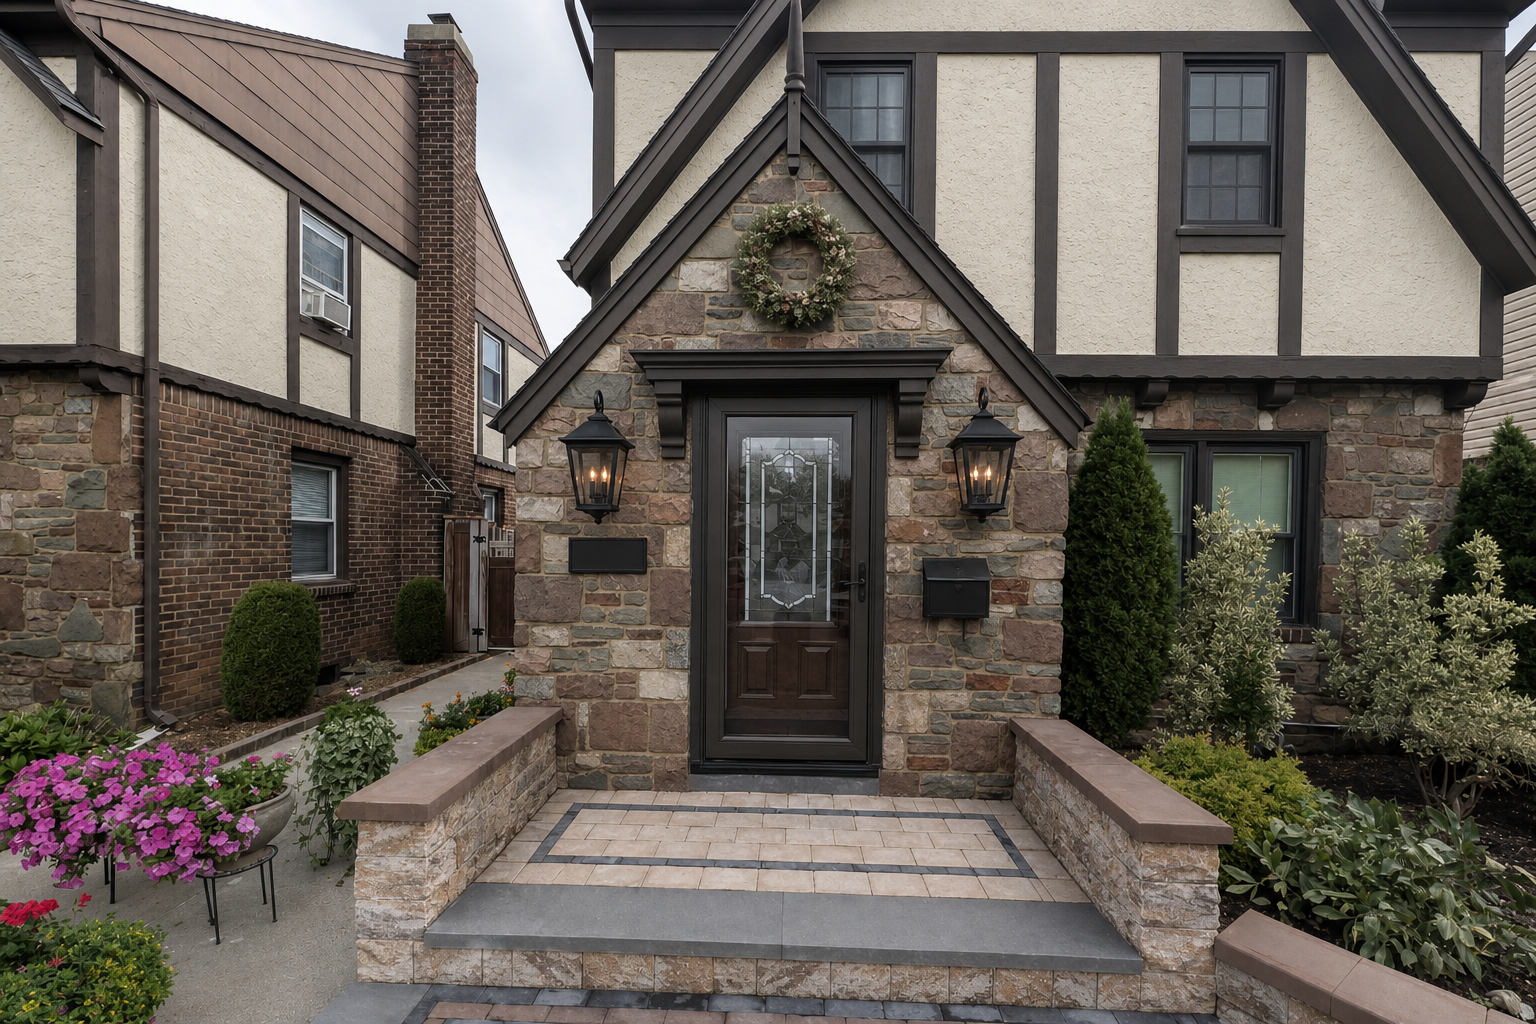
Photo-edit FIRST reference image of actual Tudor house. SECOND reference is EXACT Maxim Sutton Place VX 25-inch black 3-light wall lantern. Install matching pair on flanking stone walls next to door, physically realistic 25 inches OVERALL including top and bottom finial, not 25 inch glass body. Faithfully copy product: FOUR-SIDED tapered enclosure wider at TOP narrowing toward bottom, clear flat glass, three tall black candle sleeves with flame bulbs, broad square roof with steep concavely CURVED flared sides rising to a SHORT neck and small round ball finial, flat wide horizontal eave, short tapered lower bowl and stubby squared bottom finial. Black matte frame, no shepherd hook or visible dramatic looping support, no cylindrical glass, no pyramidal straight roof, no long bottom spike. Retain photographed product proportions, backplate behind glass. Each complete 25 inch fixture should look substantial not small against the approximately 39 inch side wall panel. Symmetrical centers and clear of door trim. Preserve original HOUSE massing, actual unpainted irregular multicolored stone masonry pattern, gable and finial, window openings, exact original wood door AND glazed storm door and hardware. DO NOT replace doors. Preserve ALL existing hardscape including paving patterns, border colors, brown wall caps, steps and sidewalls EXACTLY. Remove loose floor lantern decor only. Coordinated renovation scheme: soft warm off-white stucco inspired by Shoji White, deep warm brown-charcoal timbers and window frames inspired by Black Fox. No white window frames left on owner's house, keep neighbors unchanged. Substantial 6 inch dark side door casings, layered stepped molding, 9 inch header/cap and TWO visibly solid tapered 12 inch CORBELS supporting cap ends outside door opening. Not thin trim or omitted corbels. No columns or new roof. Modest wreath on stone ABOVE header BELOW gable peak, clear of finial. Compact dark address plaque left, dark slim mailbox right below lanterns with CENTERLINES aligned. Do not invent numbers; blank plaque if original illegible. Original planting beds, tidy low planting, no new planters or hardscape. Soft neutral daylight with gentle warm bulbs, clear overall entrance and enough upper facade for dark window scheme. Photorealistic same-house product placement concept. No text overlays or product screenshot inset. Main acceptance: recognizable original doors/hardscape and recognizable exact SUTTON PLACE lantern geometry from product reference, in a substantial matching pair.
GPT Image 2
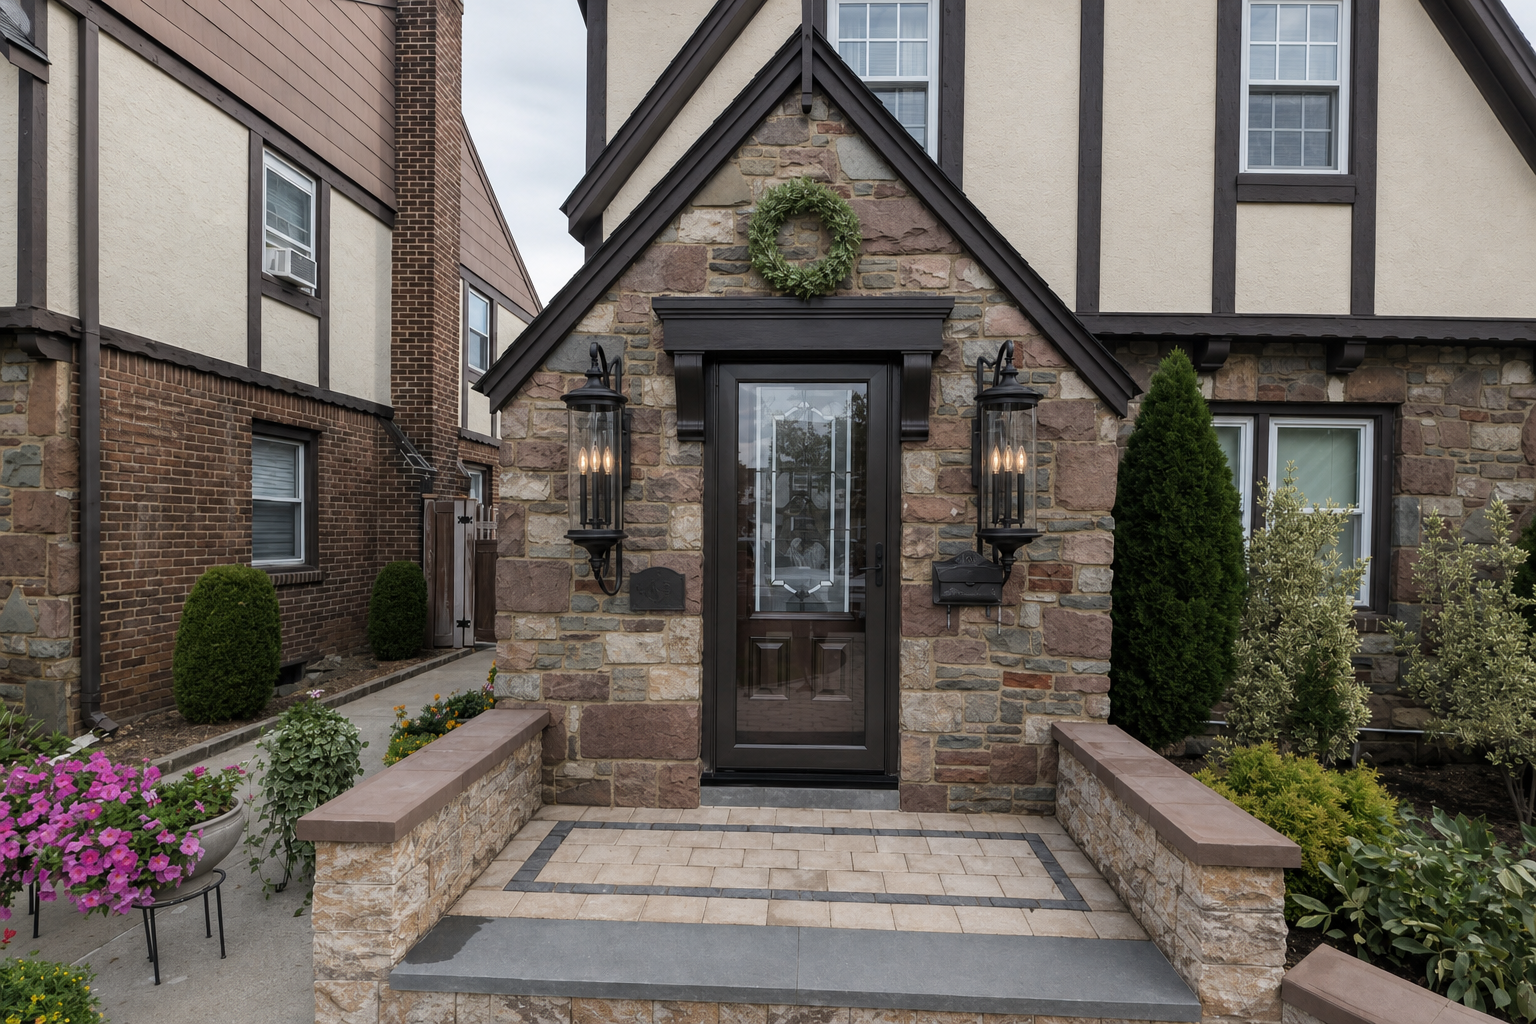
EDIT FIRST REFERENCE PHOTO of the actual Tudor house. SECOND REFERENCE is the exact Possini Euro Medici 28-inch BLACK fixture to place in a matching pair on left and right stone walls beside door. Product fidelity is critical: tall narrow CYLINDRICAL clear glass tube, ROUND layered black cap and ROUND bottom bowl/rim, short turned finials top/bottom, THREE tall black candle sleeves with flame-shaped bulbs inside. Heavy curved vertical rear bracket sweeps from above the roof to BELOW base in elongated C profile, rectangular wall backplate. Copy photographed curved bracket, cylindrical glass and circular cap exactly; NO pyramidal roof, square glass box, shepherd hook, bronze finish or generic coach lantern. Overall fixture height 28 inches INCLUDING top/bottom finials, preserve photo proportions of long glass body versus frame. Symmetrical same height on both flanking stone panels. Each side panel 39 inches wide; sizeable elongated fixtures, not tiny sconces. Leave door clearance. Natural subtle warm-white bulbs. Keep original HOUSE perspective, roof shape, steep stone entrance gable and finial, actual stone pattern, original door AND glazed storm door with exact glazing and wood panels, all paving/steps/borders/side walls/brown wall caps EXACTLY unchanged. No door replacements, no new hardscape or invented facade. Approved future renovation: warm off-white Shoji White-inspired STUCCO only, dark brown-charcoal Black Fox-inspired timbers and window frames; windows keep original shapes. Natural stone remains UNPAINTED. SUBSTANTIAL six-inch-wide dark doorway casing, nine-inch header and layered cap with TWO clearly visible solid 12-inch-tall tapered wooden CORBELS under header ends outside door opening. Not tiny triangles, thin casing or omitted corbels. Keep storm door unobstructed. Compact wreath above header below peak, not over finial. Compact dark house plaque left and dark mailbox right below lamps with centers aligned; no invented house digits, blank if illegible. Remove loose floor lanterns only; preserve paved walkway and steps precisely. Original planting beds retained, no new clutter. Neutral daylight with enough facade visible to judge pair and proportions; close enough to see lantern shape. Photorealistic product placement concept, NOT measurement-certified drawing. No captions, text overlays, product photo inset or split panels.
GPT Image 2
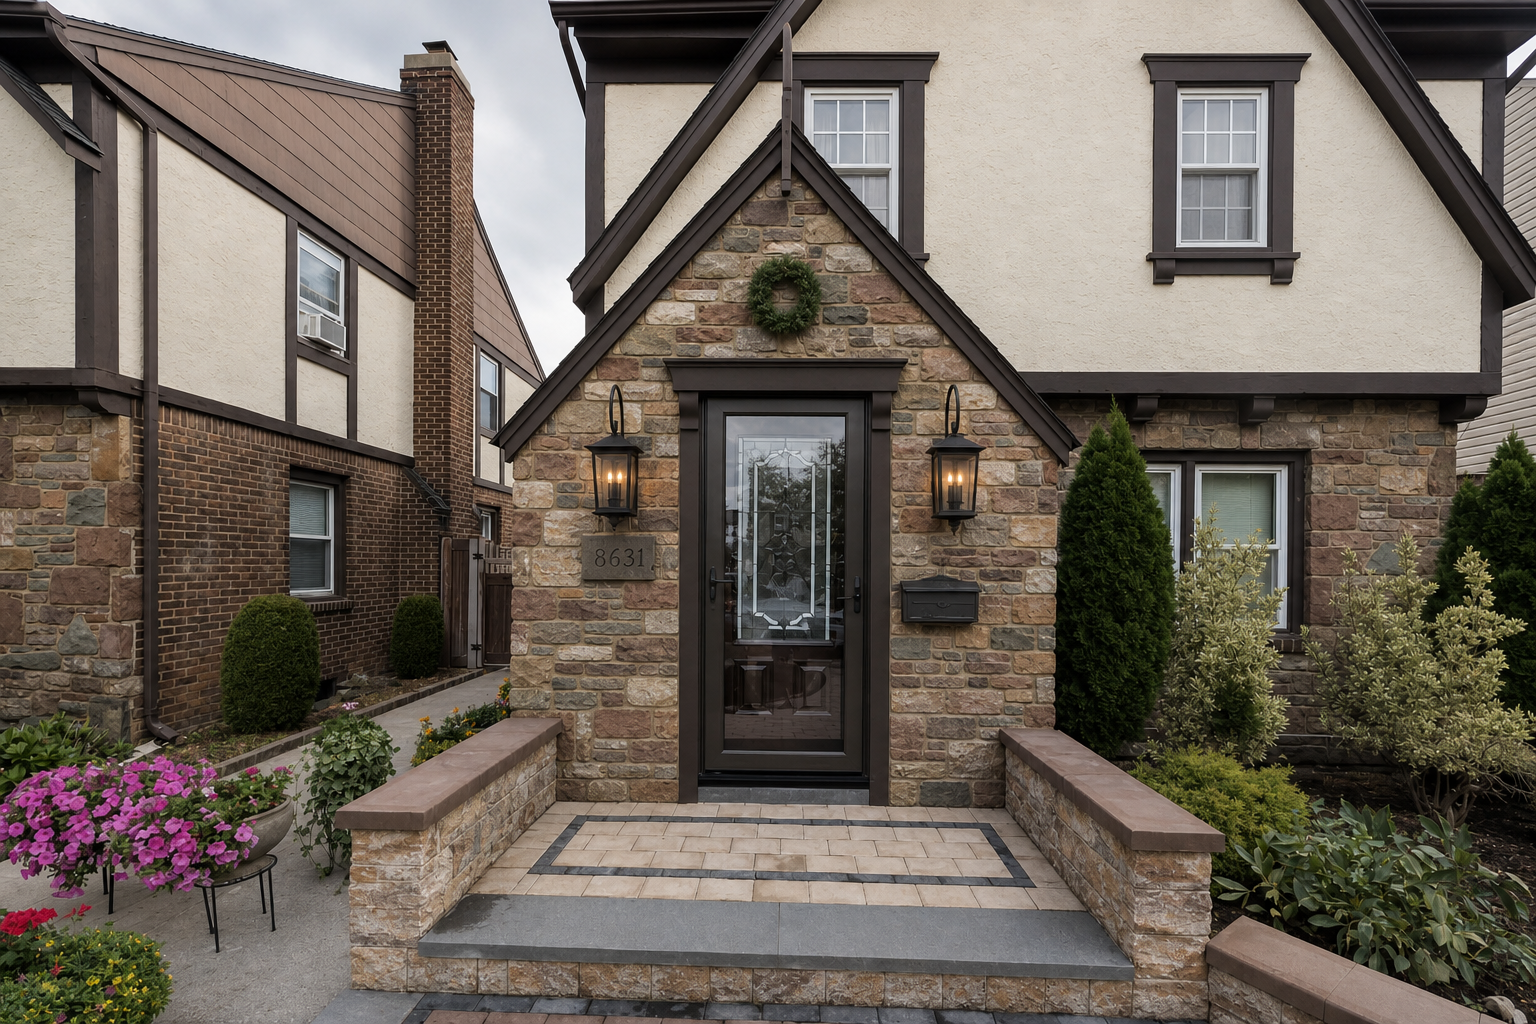
Photorealistic photo edit of the supplied original Home Front Entrance house photograph. Additional fixture reference shows the EXACT Hinkley Bromley oil rubbed bronze lantern to install in a matching pair, one each side of the entrance. Use HOUSE reference for architecture and fixture reference ONLY for the lights. Do not make a generic lantern. Reproduce its tall distinctive shepherd-hook arch and hanging loop, shallow hipped roof with layered rim, tapered clear four-sided glass enclosure, candle-style bulb cluster, flat bottom rim and rear rectangular backplate. NO top pointed finial, NO bottom finial, NO substitution of steep pyramid roof. The TOTAL height including the tall hook is 24.75 inches and width 10 inches: retain hook-to-body proportions in fixture photo. Each side stone panel is 39 inches wide so the fixture width should span about one quarter of its panel. Do not enlarge body to 24 inches PLUS hook. Match pair size and mounting heights. Show natural subtle warm bulb glow. Retain exact original house massing, natural multicolored stone pattern, roofline, gable and finial, and ALL EXISTING DOORS INCLUDING STORM DOOR AND ALL HARDSCAPE: paving pattern, borders, steps, wall caps unchanged. No replacement doors or gray paving. Render approved renovation finishes: soft warm limestone off-white stucco inspired by Shoji White and warm deep brown-charcoal timbers/window frames inspired by Black Fox; window openings unchanged. Substantial 6-inch-wide dark casing with stepped molding, 9-inch-tall header and projecting cap supported by two visibly solid roughly 12-inch tapered corbels, not thin tiny brackets. Keep doors operable, no new roof or columns. Compact wreath on stone above header well below finial with gap. House plaque left and slim dark bronze mailbox right below lanterns, their centers aligned. Preserve original digits only if truly legible otherwise blank plaque. Clear freestanding floor lantern clutter, keep hardscape. Retain original planting beds, low tidy planting optional. Balanced daylight, whole entrance plus upper facade visible, no text overlay, no screenshots, no product dimension arrows. Highest priority EXACT distinctive Bromley hook/roof/body reproduced from attached fixture photo at believable 24.75 inch total scale, and protected door/hardscape unchanged. Inspiration visualization, no invented house architecture.
GPT Image 2
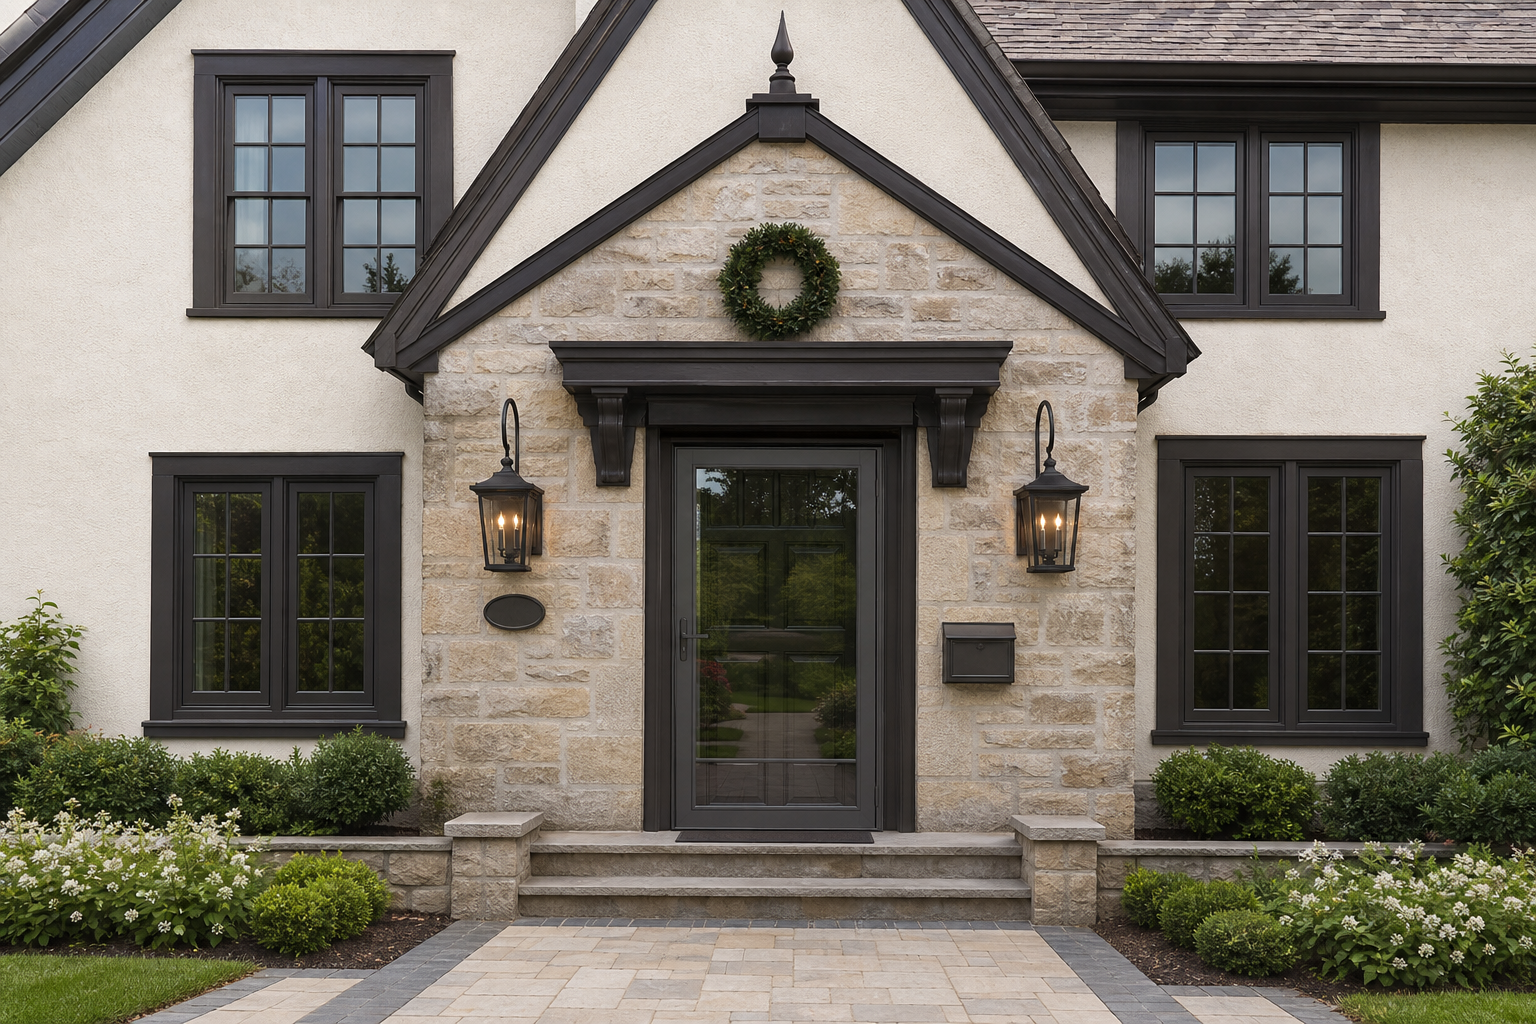
Photorealistic photo edit of the supplied original Home Front Entrance house photograph. Additional fixture reference shows the EXACT Hinkley Bromley oil rubbed bronze lantern to install in a matching pair, one each side of the entrance. Use HOUSE reference for architecture and fixture reference ONLY for the lights. Do not make a generic lantern. Reproduce its tall distinctive shepherd-hook arch and hanging loop, shallow hipped roof with layered rim, tapered clear four-sided glass enclosure, candle-style bulb cluster, flat bottom rim and rear rectangular backplate. NO top pointed finial, NO bottom finial, NO substitution of steep pyramid roof. The TOTAL height including the tall hook is 24.75 inches and width 10 inches: retain hook-to-body proportions in fixture photo. Each side stone panel is 39 inches wide so the fixture width should span about one quarter of its panel. Do not enlarge body to 24 inches PLUS hook. Match pair size and mounting heights. Show natural subtle warm bulb glow. Retain exact original house massing, natural multicolored stone pattern, roofline, gable and finial, and ALL EXISTING DOORS INCLUDING STORM DOOR AND ALL HARDSCAPE: paving pattern, borders, steps, wall caps unchanged. No replacement doors or gray paving. Render approved renovation finishes: soft warm limestone off-white stucco inspired by Shoji White and warm deep brown-charcoal timbers/window frames inspired by Black Fox; window openings unchanged. Substantial 6-inch-wide dark casing with stepped molding, 9-inch-tall header and projecting cap supported by two visibly solid roughly 12-inch tapered corbels, not thin tiny brackets. Keep doors operable, no new roof or columns. Compact wreath on stone above header well below finial with gap. House plaque left and slim dark bronze mailbox right below lanterns, their centers aligned. Preserve original digits only if truly legible otherwise blank plaque. Clear freestanding floor lantern clutter, keep hardscape. Retain original planting beds, low tidy planting optional. Balanced daylight, whole entrance plus upper facade visible, no text overlay, no screenshots, no product dimension arrows. Highest priority EXACT distinctive Bromley hook/roof/body reproduced from attached fixture photo at believable 24.75 inch total scale, and protected door/hardscape unchanged. Inspiration visualization, no invented house architecture.
GPT Image 2
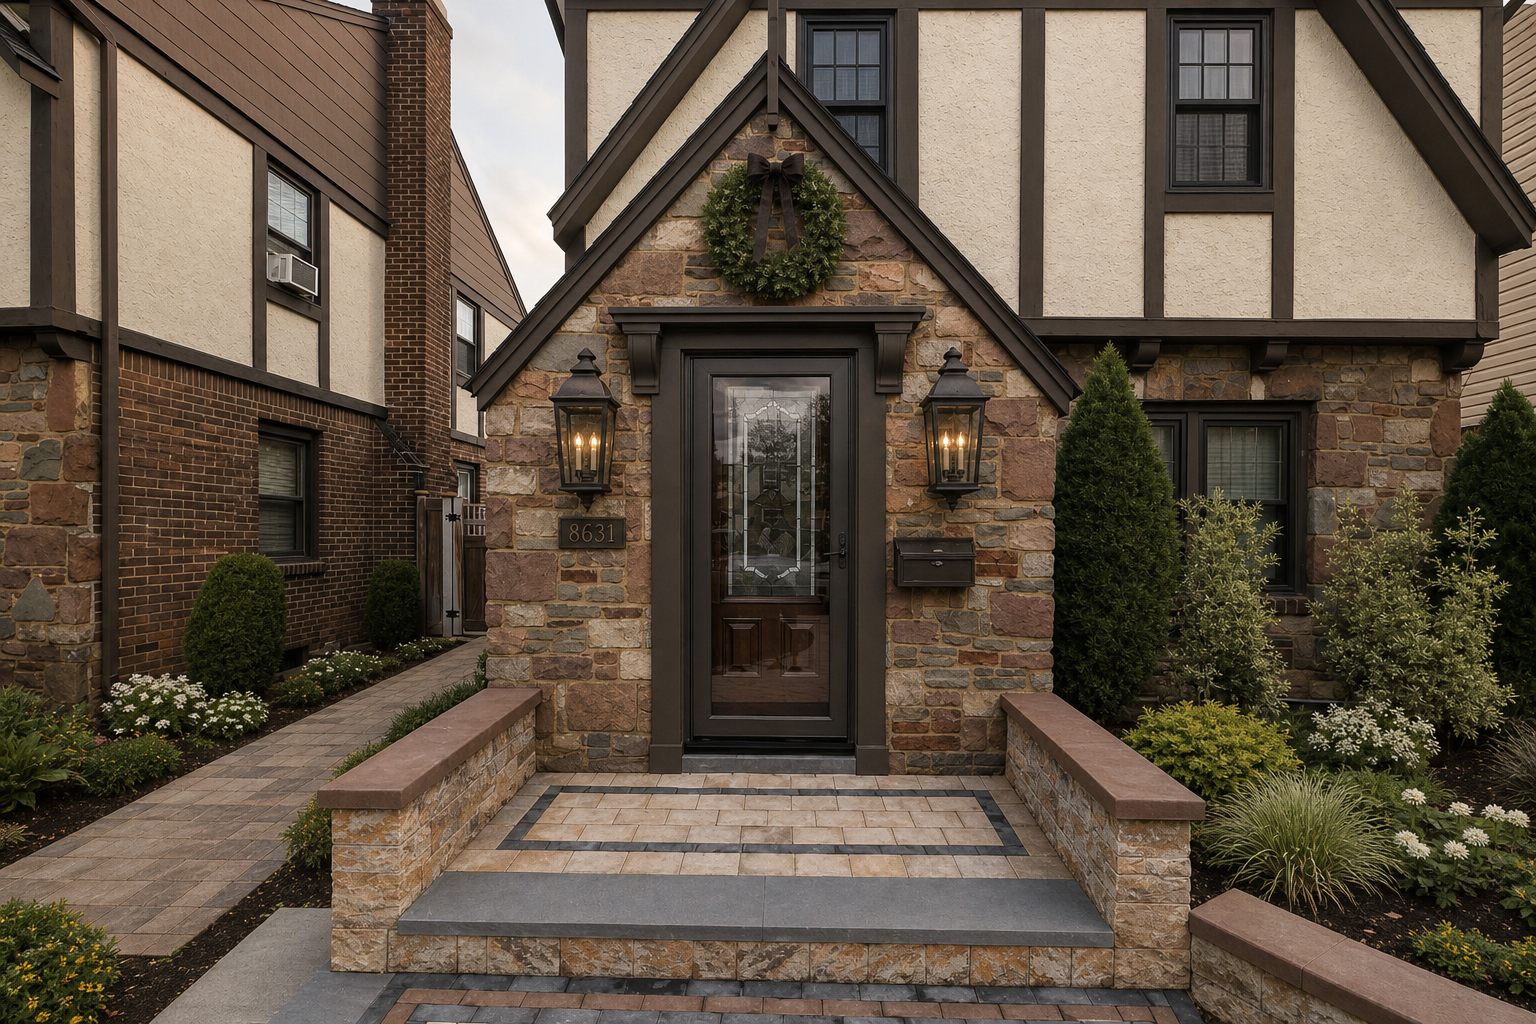
Create ONE photorealistic exterior architectural renovation visualization by editing the ORIGINAL supplied Home Front Entrance photo. Preserve this specific compact Tudor house, camera viewpoint, building massing, roof, window openings, neighbors and original multicolored stone masonry. Show the entrance and visible upper and right-hand facade so dark windows and repainted stucco are visible. ABSOLUTE OWNER CONSTRAINT: the doors and hardscape were just replaced and MUST remain EXACTLY as in the original reference. Keep original wood door AND original glazed storm door, their color, panels, glazing and hardware. NO new walnut door, no removal of storm door, no enlargement of doorway. Keep all paving, brick/paver patterns, border colors, landing, steps, sidewall caps and stone sidewalls EXACTLY unchanged. No resurfacing, new gray caps, new steps or hardscape alterations. These constraints override any stylistic preference. Keep all stone unpainted. Designer-led finish and detail renovation only: repaint stucco infill soft warm limestone off-white inspired by Sherwin-Williams Shoji White SW7042, not buttery cream or stark white. Repaint existing timbers, fascia, gable trim and finial rich warm brown-charcoal inspired by Black Fox SW7020. Retain timber layout. Replace white WINDOW FRAMES only with factory-look dark bronze/brown-black, keeping original opening sizes and window divisions. This does NOT authorize changes to entrance doors or storm door. Add a SUBSTANTIAL architecturally bold painted brown-charcoal door surround AROUND the existing doorway: SIX-INCH-WIDE side casings, layered stepped molding with visible depth, a NINE-INCH-TALL horizontal header/frieze with substantial projecting cap. TWO prominent solid tapered corbels roughly TWELVE INCHES TALL and FIVE INCHES WIDE, projecting around FIVE inches, visibly supporting the cap ends outside the door opening. These must read as crafted architectural brackets, NOT tiny triangles, slivers or thin sticks. Door surround should have real visual weight against rugged stone. No columns, new pediment or porch roof. Keep actual doors, clear opening and storm-door operation untouched, existing stone gable and pointed finial intact. Two matching LARGE traditional dark bronze clear-glass WALL lanterns, each a full 24 INCHES TALL and approximately 10-11 INCHES WIDE. Glass/body section itself approximately 17-18 inches tall, NOT 24 inches made mostly of long skinny finials. Large prominent fixtures are the main visual correction. Each complete lantern must visibly be approximately ONE QUARTER of the 92.5-inch doorway-height reference and a little over HALF the height from doorstep to mailbox center; do not render tiny 12-16 inch lights. Lantern width should occupy about a quarter of each original 39-inch side wall panel. Symmetrical centers about 70 inches above landing, bottoms around 58 inches, tops around 82 inches. Clear bronze metal frames, broad glass panes, warm bulb. Keep symmetrical and independent of casing with physical clearance. Below left lantern, compact bronze horizontal house-number plaque retaining only the original reference digits if legible, otherwise blank rather than inventing. Below right lantern, slim rectangular dark bronze mailbox, NOT bright brass. Precisely align mailbox CENTER with plaque CENTER around 47 inches above landing. Keep door swing, mailbox lid and walking clearance. One compact natural green wreath approximately 20 inches diameter on stone ABOVE casing and BELOW gable peak; short dark ribbon, no overlap with cap or finial. Remove loose freestanding decorative lanterns/clutter from landing, but do not alter any hardscape. Simplify planting only within current beds, with low rounded evergreens, restrained white flowers and soft grasses exposing right-hand windows; keep existing bed boundaries. Do not add pots or objects on steps. Neutral natural west-facing afternoon daylight, no orange sunset cast. Photorealistic inspiring cohesive restoration of SAME house. No people, labels, watermark, printed dimensions. Source measurements: 39 inches each side wall, 92.5 inches stoop-to-door measurement, 136 inches stoop to below finial. Treat as approximate reference, do not stretch architecture. Most important: original installed DOORS and HARDSCAPE are recognizable and UNCHANGED. Home Front Entrance is depicted as: The exact private residential front entrance in the primary reference photograph. Tudor-style facade with irregular multicolored stone masonry, steep triangular stone entrance gable, dark brown trim and narrow pointed finial, centered dark-framed glazed storm door over a wood door, paved raised stoop, low stone side walls with brown caps, existing landscaping and neighboring context. Existing wall light and house-number plaque are left of the door; mailbox is right. Preserve actual architecture, stone pattern, door dimensions, perspective and proportions. Only change fixtures and decor explicitly requested. Do not replace this with a generic house or clinic. User measurements: use 39 inches of wall width on EACH side of door; stoop-to-door measurement 92.5 inches (endpoint as stated, not independently surveyed); stoop to just below the pointed finial 136 inches. These are design guidance, not a measured construction drawing.. quiet luxury, soft cinematic lighting, warm palette, professional, clean composition. gold and muted warm green color tones. Do not include: cartoon, clipart, stock photo watermark, neon colors, face distortion, white coat, lab coat, doctor coat.
GPT Image 2
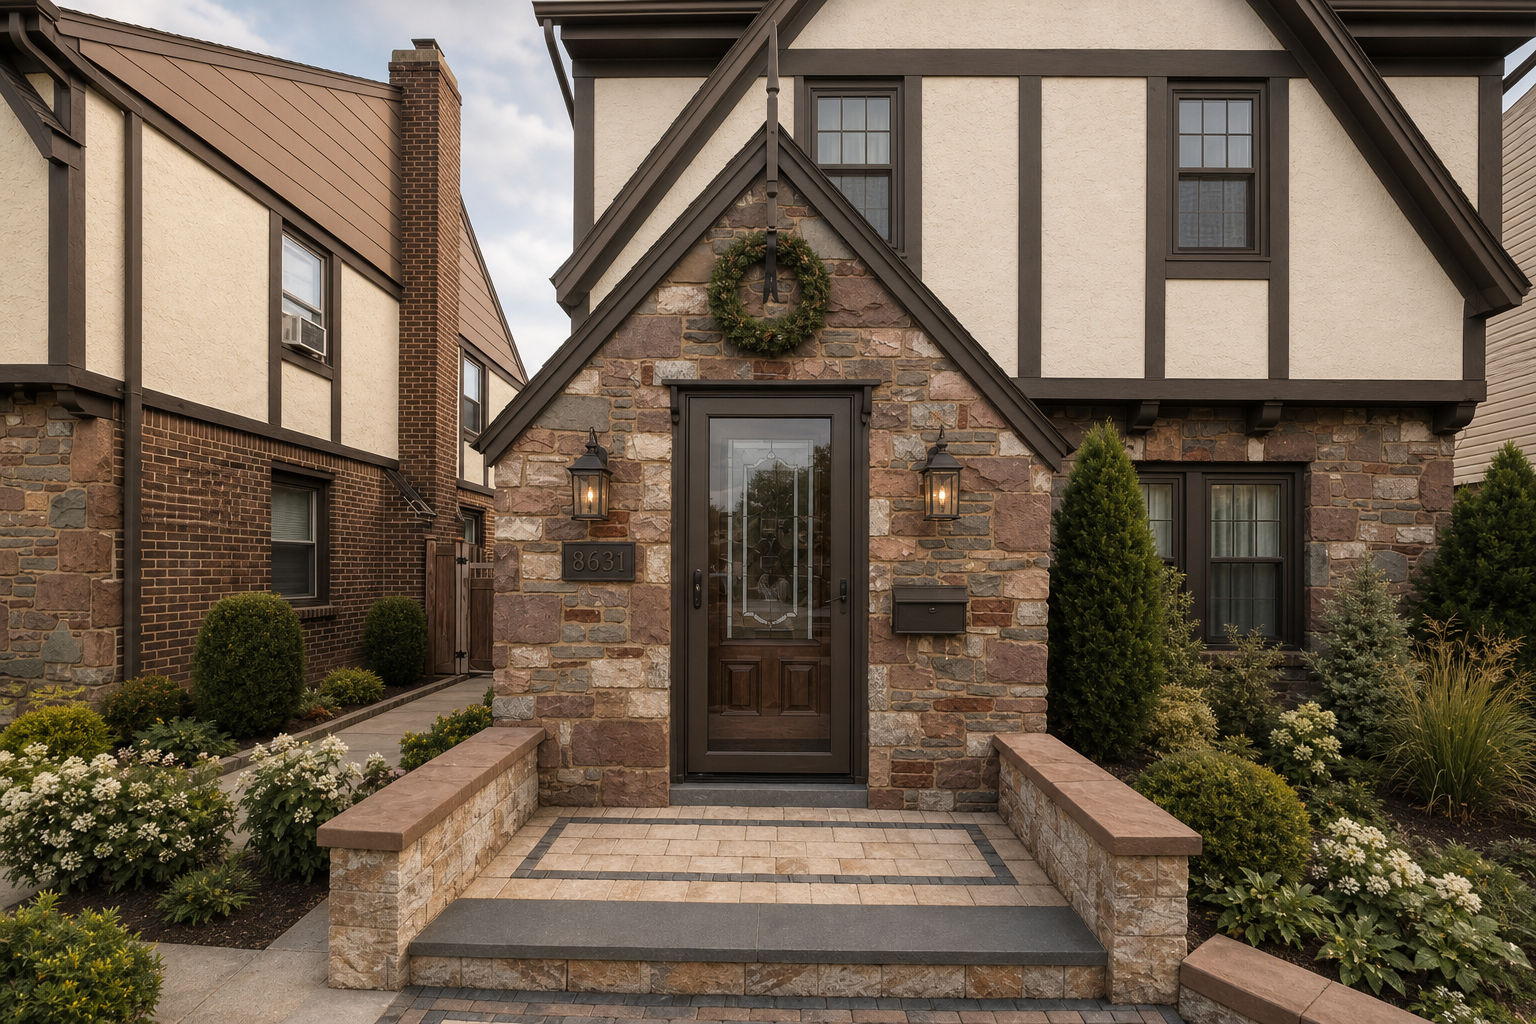
Create ONE photorealistic exterior architectural renovation visualization by editing the ORIGINAL supplied Home Front Entrance photo. Preserve this specific compact Tudor house, camera viewpoint, building massing, roof, window openings, neighbors and original multicolored stone masonry. Show the entrance and visible upper and right-hand facade so dark windows and repainted stucco are visible. ABSOLUTE OWNER CONSTRAINT: the doors and hardscape were just replaced and MUST remain EXACTLY as in the original reference. Keep original wood door AND original glazed storm door, their color, panels, glazing and hardware. NO new walnut door, no removal of storm door, no enlargement of doorway. Keep all paving, brick/paver patterns, border colors, landing, steps, sidewall caps and stone sidewalls EXACTLY unchanged. No resurfacing, new gray caps, new steps or hardscape alterations. These constraints override any stylistic preference. Keep all stone unpainted. Designer-led finish and detail renovation only: repaint stucco infill soft warm limestone off-white inspired by Sherwin-Williams Shoji White SW7042, not buttery cream or stark white. Repaint existing timbers, fascia, gable trim and finial rich warm brown-charcoal inspired by Black Fox SW7020. Retain timber layout. Replace white WINDOW FRAMES only with factory-look dark bronze/brown-black, keeping original opening sizes and window divisions. This does NOT authorize changes to entrance doors or storm door. Add a modest new painted brown-charcoal casing AROUND existing doorway without obscuring or changing the doors: approximately 4-5 inch flat side casing, subtle inner stepped molding, slender shallow horizontal top cap and TWO small simple tapered corbels beneath cap ends. Not bulky columns or a new pediment/roof. Keep existing steep stone entrance gable and pointed finial visible. Two matching traditional slender dark bronze clear-glass WALL lanterns, 24 inches overall height, 8-9 inch width, symmetrically flanking doorway on the stone, same center height around 70 inches above landing. Respect approximately 39 inches wall width on each side. Subtle warm-white light in daylight. Below left lantern, compact bronze horizontal house-number plaque retaining only the original reference digits if legible, otherwise blank rather than inventing. Below right lantern, slim rectangular dark bronze mailbox, NOT bright brass. Precisely align mailbox CENTER with plaque CENTER around 47 inches above landing. Keep door swing, mailbox lid and walking clearance. One compact natural green wreath approximately 20 inches diameter on stone ABOVE casing and BELOW gable peak; short dark ribbon, no overlap with cap or finial. Remove loose freestanding decorative lanterns/clutter from landing, but do not alter any hardscape. Simplify planting only within current beds, with low rounded evergreens, restrained white flowers and soft grasses exposing right-hand windows; keep existing bed boundaries. Do not add pots or objects on steps. Neutral natural west-facing afternoon daylight, no orange sunset cast. Photorealistic inspiring cohesive restoration of SAME house. No people, labels, watermark, printed dimensions. Source measurements: 39 inches each side wall, 92.5 inches stoop-to-door measurement, 136 inches stoop to below finial. Treat as approximate reference, do not stretch architecture. Most important: original installed DOORS and HARDSCAPE are recognizable and UNCHANGED. Home Front Entrance is depicted as: The exact private residential front entrance in the primary reference photograph. Tudor-style facade with irregular multicolored stone masonry, steep triangular stone entrance gable, dark brown trim and narrow pointed finial, centered dark-framed glazed storm door over a wood door, paved raised stoop, low stone side walls with brown caps, existing landscaping and neighboring context. Existing wall light and house-number plaque are left of the door; mailbox is right. Preserve actual architecture, stone pattern, door dimensions, perspective and proportions. Only change fixtures and decor explicitly requested. Do not replace this with a generic house or clinic. User measurements: use 39 inches of wall width on EACH side of door; stoop-to-door measurement 92.5 inches (endpoint as stated, not independently surveyed); stoop to just below the pointed finial 136 inches. These are design guidance, not a measured construction drawing.. quiet luxury, soft cinematic lighting, warm palette, professional, clean composition. gold and muted warm green color tones. Do not include: cartoon, clipart, stock photo watermark, neon colors, face distortion, white coat, lab coat, doctor coat.
GPT Image 2
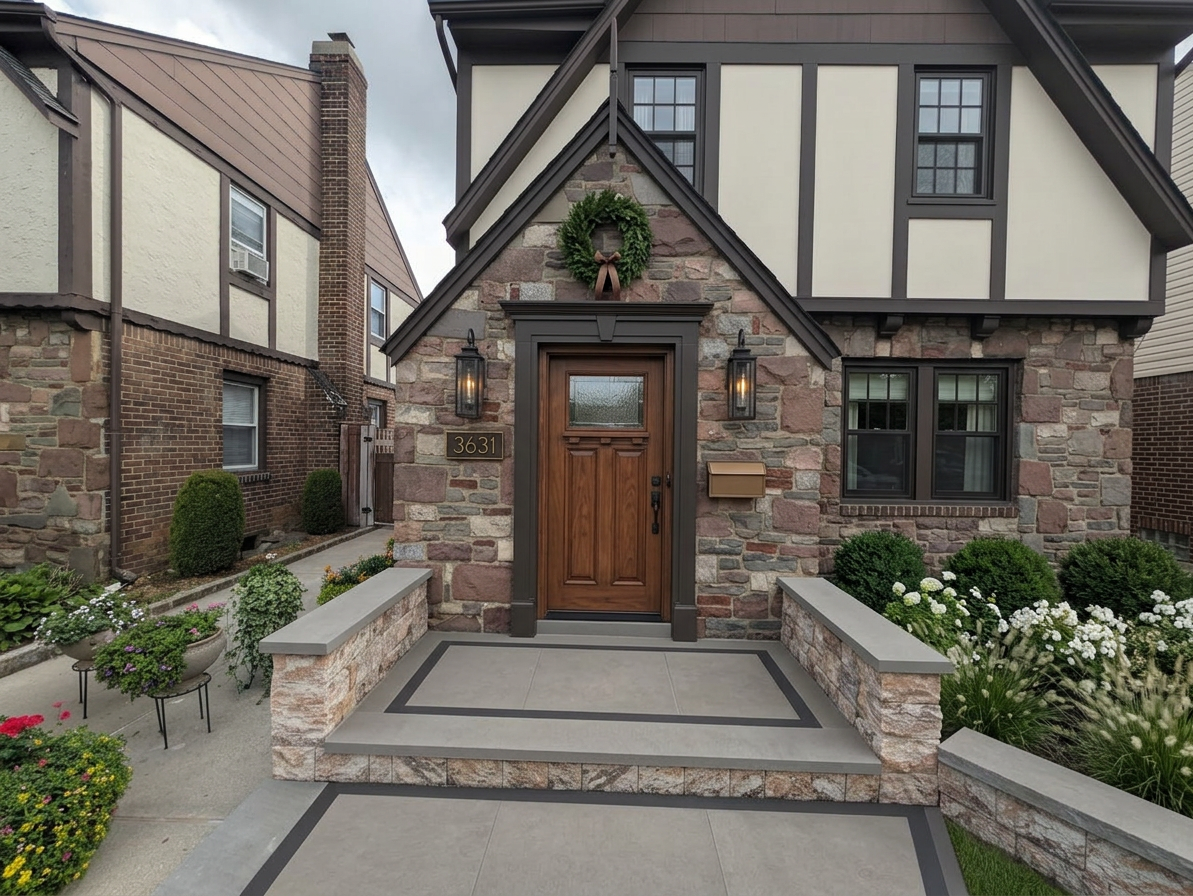
Use the supplied original photograph as an architectural photo-edit reference. Design the BEST cohesive renovation of THIS actual compact Tudor Revival house, not a generic mansion. Preserve its exact building massing, steep existing gables, original window opening locations/sizes, footprint, neighboring buildings and narrow site. Show a wide enough view to include the full visible upper facade, ground-floor windows, entrance and front planting, matching the original photo viewpoint. Do not crop to the doorway. This is an exterior designer's holistic renovation proposal, not an accessory swap. DESIGN CONCEPT: restrained warm contemporary Tudor restoration, with authentic texture, craftsmanship and a clear entrance focal point. KEEP the existing multicolored rose-brown/gray natural stone UNPAINTED, retaining individual stone shapes and masonry pattern. Repair and repaint all stucco infill in a soft warm limestone off-white inspired by Shoji White SW7042, matte, NOT yellow cream or stark white. Refinish all original timber strips, gable boards, fascia and finial in rich deep brown-charcoal inspired by Black Fox SW7020, low-sheen. Simplify decorative scalloped timber edges to restrained straight edges where visible, without moving structural elements. Preserve roof material and form. Preserve the actual pointed entrance finial, darker and neatly finished. REPLACE ALL WHITE WINDOW FRAMES AND WHITE GRILLES ON THIS HOUSE with slim factory-finish dark bronze/brown-black frames harmonizing with Black Fox. Retain existing window opening sizes and original divisions; use restrained slim dark muntins on upper sash only where the original upper-sash grids exist. All window trim coordinated with dark timbers, NO WHITE FRAME STRIPS LEFT. Keep neighboring houses unchanged. Make dark window change highly visible in both upper windows and ground-floor pair to right. ENTRANCE: proposed new warm medium walnut-stained solid wood front door, traditional restrained recessed panels with a modest clear textured-glass upper panel, elegant dark bronze hardware. Omit the visually heavy existing storm door in this concept to reveal the wood door; do not enlarge the opening or add sidelights. Surround with tasteful roughly 4-5 inch dark brown-charcoal casings, a fine stepped inner molding, a shallow horizontal cap and TWO small simple tapered corbels under cap ends. Keep it slender, not monumental: no columns, no massive header, no extra porch roof or pediment. Existing stone triangular gable remains clearly exposed above. Two MATCHING elongated traditional blackened-bronze clear-glass WALL LANTERNS, each approximately 24 inches TOTAL height including finials and 8-9 inches wide. Symmetrical same-height placement on the stone either side, with fixture centers around 70 inches above landing, clear of casing and door swing. Elegant slender fixtures, not bulky coach lamps or tiny sconces. Very subtle warm 2700K light visible in daylight. Each flanking wall is approximately 39 inches wide before new trim. ACCESSORIES: a compact dark bronze horizontal address plaque on left stone panel below left lantern, exact existing number 3631 in understated warm brass numerals. Slim rectangular coordinated bronze mailbox below right lantern, lid opening clear, reachable from landing. Plaque center and mailbox CENTER exactly on same horizontal line roughly 47 inches above landing. Address/mailbox subordinate to lighting, no duplicate fixtures. One natural green 20-inch wreath with short brown ribbon centered on the stone ABOVE new header and well BELOW finial, modest and seasonally removable; no bow over door or timber. No flowers or lettering on wreath. GROUND PLANE: remove ALL four freestanding lanterns and loose wire objects, leaving clear circulation. Refine landing/walk with quieter large-format warm gray stone appearance and restrained dark border within ORIGINAL footprint, no new steps or changed levels. Retain original low stone side walls; replace brown sidewall cap finish with warm gray natural stone caps visually relating to step tread. No encroachment onto neighboring walk. LANDSCAPING: retain green garden character but edit clutter. In right-hand bed remove the tall conical evergreen obscuring the facade and replace with low rounded evergreen shrubs, restrained white flowering perennials and soft grasses staying BELOW window sills, exposing the original right-hand windows. On left, simplify mixed pots and bright flower clutter to one coherent low planting group inside owner's existing planting area, not neighboring property. No oversized containers on stoop, no elaborate new fences. User dimensions: 39 inches each flanking wall, 92.5-inch stoop-to-door measurement and 136 inches to just below entrance finial. Respect plausible proportions, don't stretch gable for wreath or trim. Balanced natural afternoon light for west-facing frontage; no orange sunset wash. Photorealistic renovation inspiration, not a construction document or exact paint chip simulation. Show true original house recognizability and all changes together. No people, watermarks, captions, dimension arrows, cars or invented additions. Home Front Entrance is depicted as: The exact private residential front entrance in the primary reference photograph. Tudor-style facade with irregular multicolored stone masonry, steep triangular stone entrance gable, dark brown trim and narrow pointed finial, centered dark-framed glazed storm door over a wood door, paved raised stoop, low stone side walls with brown caps, existing landscaping and neighboring context. Existing wall light and house-number plaque are left of the door; mailbox is right. Preserve actual architecture, stone pattern, door dimensions, perspective and proportions. Only change fixtures and decor explicitly requested. Do not replace this with a generic house or clinic. User measurements: use 39 inches of wall width on EACH side of door; stoop-to-door measurement 92.5 inches (endpoint as stated, not independently surveyed); stoop to just below the pointed finial 136 inches. These are design guidance, not a measured construction drawing.. quiet luxury, soft cinematic lighting, warm palette, professional, clean composition. gold and muted warm green color tones. Do not include: cartoon, clipart, stock photo watermark, neon colors, face distortion, white coat, lab coat, doctor coat.
Nano Banana 2
Use the supplied original photograph as an architectural photo-edit reference. Design the BEST cohesive renovation of THIS actual compact Tudor Revival house, not a generic mansion. Preserve its exact building massing, steep existing gables, original window opening locations/sizes, footprint, neighboring buildings and narrow site. Show a wide enough view to include the full visible upper facade, ground-floor windows, entrance and front planting, matching the original photo viewpoint. Do not crop to the doorway. This is an exterior designer's holistic renovation proposal, not an accessory swap. DESIGN CONCEPT: restrained warm contemporary Tudor restoration, with authentic texture, craftsmanship and a clear entrance focal point. KEEP the existing multicolored rose-brown/gray natural stone UNPAINTED, retaining individual stone shapes and masonry pattern. Repair and repaint all stucco infill in a soft warm limestone off-white inspired by Shoji White SW7042, matte, NOT yellow cream or stark white. Refinish all original timber strips, gable boards, fascia and finial in rich deep brown-charcoal inspired by Black Fox SW7020, low-sheen. Simplify decorative scalloped timber edges to restrained straight edges where visible, without moving structural elements. Preserve roof material and form. Preserve the actual pointed entrance finial, darker and neatly finished. REPLACE ALL WHITE WINDOW FRAMES AND WHITE GRILLES ON THIS HOUSE with slim factory-finish dark bronze/brown-black frames harmonizing with Black Fox. Retain existing window opening sizes and original divisions; use restrained slim dark muntins on upper sash only where the original upper-sash grids exist. All window trim coordinated with dark timbers, NO WHITE FRAME STRIPS LEFT. Keep neighboring houses unchanged. Make dark window change highly visible in both upper windows and ground-floor pair to right. ENTRANCE: proposed new warm medium walnut-stained solid wood front door, traditional restrained recessed panels with a modest clear textured-glass upper panel, elegant dark bronze hardware. Omit the visually heavy existing storm door in this concept to reveal the wood door; do not enlarge the opening or add sidelights. Surround with tasteful roughly 4-5 inch dark brown-charcoal casings, a fine stepped inner molding, a shallow horizontal cap and TWO small simple tapered corbels under cap ends. Keep it slender, not monumental: no columns, no massive header, no extra porch roof or pediment. Existing stone triangular gable remains clearly exposed above. Two MATCHING elongated traditional blackened-bronze clear-glass WALL LANTERNS, each approximately 24 inches TOTAL height including finials and 8-9 inches wide. Symmetrical same-height placement on the stone either side, with fixture centers around 70 inches above landing, clear of casing and door swing. Elegant slender fixtures, not bulky coach lamps or tiny sconces. Very subtle warm 2700K light visible in daylight. Each flanking wall is approximately 39 inches wide before new trim. ACCESSORIES: a compact dark bronze horizontal address plaque on left stone panel below left lantern, exact existing number 3631 in understated warm brass numerals. Slim rectangular coordinated bronze mailbox below right lantern, lid opening clear, reachable from landing. Plaque center and mailbox CENTER exactly on same horizontal line roughly 47 inches above landing. Address/mailbox subordinate to lighting, no duplicate fixtures. One natural green 20-inch wreath with short brown ribbon centered on the stone ABOVE new header and well BELOW finial, modest and seasonally removable; no bow over door or timber. No flowers or lettering on wreath. GROUND PLANE: remove ALL four freestanding lanterns and loose wire objects, leaving clear circulation. Refine landing/walk with quieter large-format warm gray stone appearance and restrained dark border within ORIGINAL footprint, no new steps or changed levels. Retain original low stone side walls; replace brown sidewall cap finish with warm gray natural stone caps visually relating to step tread. No encroachment onto neighboring walk. LANDSCAPING: retain green garden character but edit clutter. In right-hand bed remove the tall conical evergreen obscuring the facade and replace with low rounded evergreen shrubs, restrained white flowering perennials and soft grasses staying BELOW window sills, exposing the original right-hand windows. On left, simplify mixed pots and bright flower clutter to one coherent low planting group inside owner's existing planting area, not neighboring property. No oversized containers on stoop, no elaborate new fences. User dimensions: 39 inches each flanking wall, 92.5-inch stoop-to-door measurement and 136 inches to just below entrance finial. Respect plausible proportions, don't stretch gable for wreath or trim. Balanced natural afternoon light for west-facing frontage; no orange sunset wash. Photorealistic renovation inspiration, not a construction document or exact paint chip simulation. Show true original house recognizability and all changes together. No people, watermarks, captions, dimension arrows, cars or invented additions. Home Front Entrance is depicted as: The exact private residential front entrance in the primary reference photograph. Tudor-style facade with irregular multicolored stone masonry, steep triangular stone entrance gable, dark brown trim and narrow pointed finial, centered dark-framed glazed storm door over a wood door, paved raised stoop, low stone side walls with brown caps, existing landscaping and neighboring context. Existing wall light and house-number plaque are left of the door; mailbox is right. Preserve actual architecture, stone pattern, door dimensions, perspective and proportions. Only change fixtures and decor explicitly requested. Do not replace this with a generic house or clinic. User measurements: use 39 inches of wall width on EACH side of door; stoop-to-door measurement 92.5 inches (endpoint as stated, not independently surveyed); stoop to just below the pointed finial 136 inches. These are design guidance, not a measured construction drawing.. quiet luxury, soft cinematic lighting, warm palette, professional, clean composition. gold and muted warm green color tones. Do not include: cartoon, clipart, stock photo watermark, neon colors, face distortion, white coat, lab coat, doctor coat.
GPT Image 2
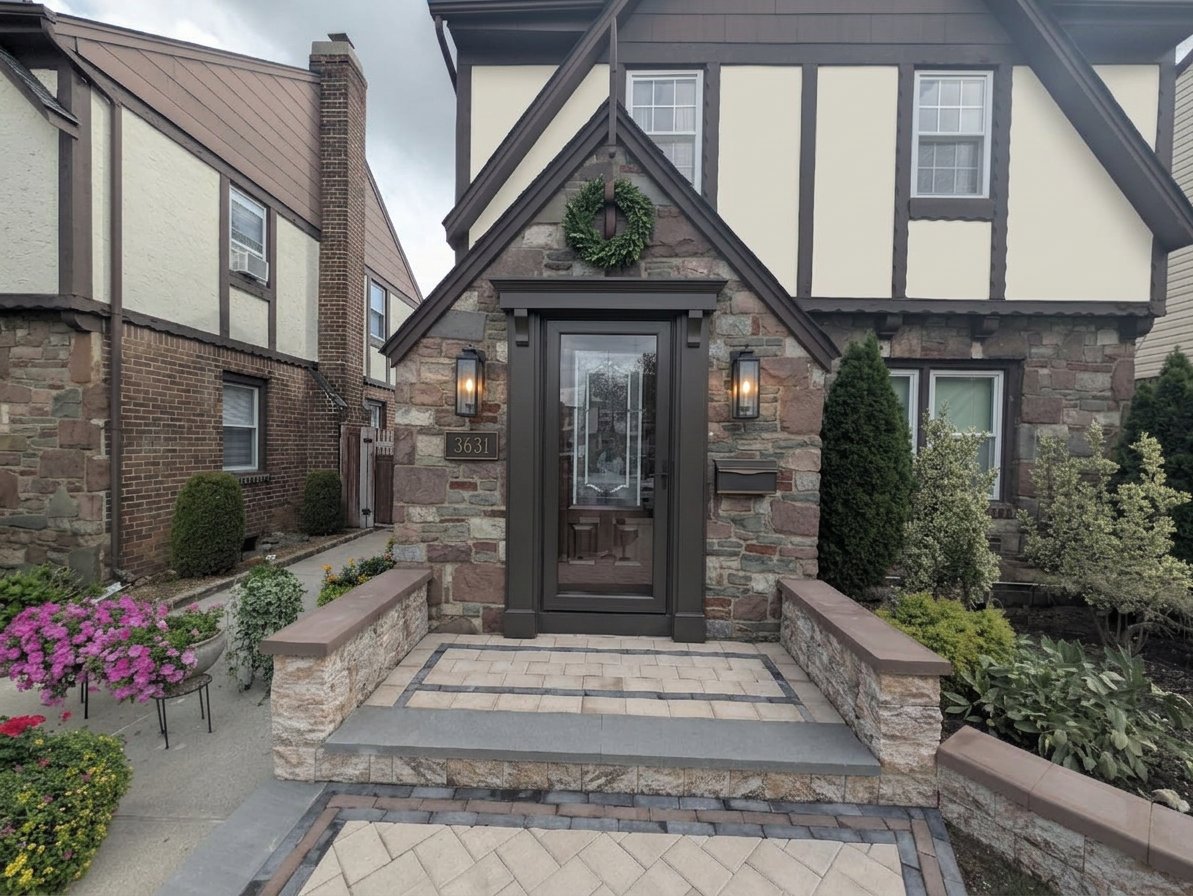
Architectural designer's photorealistic renovation visualization: EDIT the provided photograph of this exact Tudor Revival house. Preserve the photograph's perspective, real multicolored irregular stonework, steep triangular entrance gable and its finial, half-timbered upper facade, windows, original wood entry door behind the glazed dark storm door, stoop, side walls, neighboring houses and planting. Do not redesign the whole building, enlarge the door, replace masonry or invent a generic house. The redesign must be clearly visible but restrained and historically sympathetic. RECOMMENDED DESIGN: Add a substantial new door surround painted deep warm espresso brown matching existing Tudor timber trim, NOT white or cream. Approximately 5-inch-wide flat vertical casings with a restrained narrow stepped/beaded inner molding, a roughly 7-inch-tall horizontal frieze across the top, and a slim shallow projecting cap molding. Add TWO small simple solid tapered wooden corbels beneath the ends of the projecting cap, one each side; no elaborate scrolls or classical columns. Keep the actual door opening and storm-door operation unobstructed. The cap is a compact horizontal feature above the door, NOT a new porch roof or new triangular pediment; keep existing stone gable trim and pointed finial intact. Leave generous visible stone between header and gable peak. Replace the left wall light with TWO exactly matching 24-inch TOTAL HEIGHT traditional elongated blackened-bronze wall lanterns, including top and bottom details, with slender approximately 9-inch-wide clear-glass bodies, subtle warm-white light. Not tiny sconces and not giant bulky coach lights. Place them symmetrically on the stone panels left and right, with centers approximately 70 inches above the top landing, same mounting height. Each side has 39 inches of wall width before proposed casing; position lanterns centrally within remaining stone area and keep fixtures independent of the casing. Lantern tops sit below the new door cap. Keep a single tasteful horizontal dark bronze house-number plaque below the LEFT wall lantern. Preserve existing digits exactly only if legible; otherwise leave an unobtrusive blank plaque rather than inventing numbers. Keep one replacement slim rectangular dark bronze wall-mounted mailbox below the RIGHT lantern, with practical lid and understated detailing; relocate vertically so its CENTER aligns approximately with plaque center, about 46-48 inches above the top landing, while keeping it accessible and clear of door hardware. Show no duplicate old fixtures. Address and mailbox should form a calm secondary horizontal alignment, not compete with lanterns. One restrained natural green wreath approximately 20-22 inches diameter with a short dark-brown ribbon centered in the STONE FIELD ABOVE THE NEW DOOR CAP and below the triangular gable peak. Leave visible stone around it and a gap above the cap. Never hang on the pointed finial; never obscure the door or new molding. Do not stretch the gable to accommodate the wreath. Remove all four freestanding floor lanterns from the stoop so the entrance is uncluttered and walkable; retain existing stone sidewalls and landscaping. No extra planters on steps. Reference measurements supplied by owner: 39 inches wall width each side, stoop-to-door measurement approximately 92.5 inches, and stoop to just beneath the pointed finial 136 inches. Approximate design visualization only, no printed dimensions. Show the whole original entrance and enough upper facade to demonstrate architectural compatibility. Bright soft daylight, realistic materials, subtle warm lantern glow. Residential Tudor design, no clinic branding, no people, no text overlays, no watermarks. Prioritize photo fidelity and visibly added dark surround/corbels with correctly larger 24-inch lanterns. FINAL WHOLE-FACADE PAINT SCHEME — IMPORTANT NEW REQUIREMENT: Show enough of the EXISTING upper half-timbered facade from the supplied image to clearly see the repaint, without inventing upper stories or additional windows. Refinish every visible STUCCO infill panel in a warm limestone off-white inspired by Sherwin-Williams Shoji White SW 7042: soft light warm greige, not buttery yellow, stark white, gray-blue or pink. Retain authentic fine stucco texture but remove visible peeling as a finished-renovation visualization. Repaint all existing timber strips, gable trim, finial, fascia and new doorway surround in a consistent deep warm brown-charcoal inspired by Sherwin-Williams Black Fox SW 7020: visibly darker than original timber, satin low-gloss, not jet black or orange chocolate. This color specification supersedes the earlier espresso wording. Retain the warmth of the original natural wood door. Leave all existing multicolored NATURAL STONE AND MORTAR COMPLETELY UNPAINTED and untouched. Do not spread cream paint onto stone. Keep actual roof material/color unchanged. Show neutral balanced afternoon daylight on this west-facing frontage, not dramatic orange sunset and not nighttime; subtle warm light inside lanterns. Precise commercial paint matching cannot be rendered; create a convincing real-world approximation. Refine the previous concept: keep the header light and shallow rather than massive, with small tapered corbels, avoiding bulky false columns. Plaque LEFT and slim mailbox RIGHT must have their CENTERLINES aligned on the same horizontal line beneath the lanterns, approximately 47 inches above landing; do not place mailbox a foot lower than plaque. Match wall lantern centers precisely, with clearly elongated 24-inch fixtures. Use one compact wreath that fits below the gable peak without covering the cap or finial. Clear the stoop of freestanding lanterns; no new clutter. The best finished version should feel thoughtfully restored and welcoming, not a different house. No paint swatches or captions over the image. Home Front Entrance is depicted as: The exact private residential front entrance in the primary reference photograph. Tudor-style facade with irregular multicolored stone masonry, steep triangular stone entrance gable, dark brown trim and narrow pointed finial, centered dark-framed glazed storm door over a wood door, paved raised stoop, low stone side walls with brown caps, existing landscaping and neighboring context. Existing wall light and house-number plaque are left of the door; mailbox is right. Preserve actual architecture, stone pattern, door dimensions, perspective and proportions. Only change fixtures and decor explicitly requested. Do not replace this with a generic house or clinic. User measurements: use 39 inches of wall width on EACH side of door; stoop-to-door measurement 92.5 inches (endpoint as stated, not independently surveyed); stoop to just below the pointed finial 136 inches. These are design guidance, not a measured construction drawing.. quiet luxury, soft cinematic lighting, warm palette, professional, clean composition. gold and muted warm green color tones. Do not include: cartoon, clipart, stock photo watermark, neon colors, face distortion, white coat, lab coat, doctor coat.
GPT Image 2
Architectural designer's photorealistic renovation visualization: EDIT the provided photograph of this exact Tudor Revival house. Preserve the photograph's perspective, real multicolored irregular stonework, steep triangular entrance gable and its finial, half-timbered upper facade, windows, original wood entry door behind the glazed dark storm door, stoop, side walls, neighboring houses and planting. Do not redesign the whole building, enlarge the door, replace masonry or invent a generic house. The redesign must be clearly visible but restrained and historically sympathetic. RECOMMENDED DESIGN: Add a substantial new door surround painted deep warm espresso brown matching existing Tudor timber trim, NOT white or cream. Approximately 5-inch-wide flat vertical casings with a restrained narrow stepped/beaded inner molding, a roughly 7-inch-tall horizontal frieze across the top, and a slim shallow projecting cap molding. Add TWO small simple solid tapered wooden corbels beneath the ends of the projecting cap, one each side; no elaborate scrolls or classical columns. Keep the actual door opening and storm-door operation unobstructed. The cap is a compact horizontal feature above the door, NOT a new porch roof or new triangular pediment; keep existing stone gable trim and pointed finial intact. Leave generous visible stone between header and gable peak. Replace the left wall light with TWO exactly matching 24-inch TOTAL HEIGHT traditional elongated blackened-bronze wall lanterns, including top and bottom details, with slender approximately 9-inch-wide clear-glass bodies, subtle warm-white light. Not tiny sconces and not giant bulky coach lights. Place them symmetrically on the stone panels left and right, with centers approximately 70 inches above the top landing, same mounting height. Each side has 39 inches of wall width before proposed casing; position lanterns centrally within remaining stone area and keep fixtures independent of the casing. Lantern tops sit below the new door cap. Keep a single tasteful horizontal dark bronze house-number plaque below the LEFT wall lantern. Preserve existing digits exactly only if legible; otherwise leave an unobtrusive blank plaque rather than inventing numbers. Keep one replacement slim rectangular dark bronze wall-mounted mailbox below the RIGHT lantern, with practical lid and understated detailing; relocate vertically so its CENTER aligns approximately with plaque center, about 46-48 inches above the top landing, while keeping it accessible and clear of door hardware. Show no duplicate old fixtures. Address and mailbox should form a calm secondary horizontal alignment, not compete with lanterns. One restrained natural green wreath approximately 20-22 inches diameter with a short dark-brown ribbon centered in the STONE FIELD ABOVE THE NEW DOOR CAP and below the triangular gable peak. Leave visible stone around it and a gap above the cap. Never hang on the pointed finial; never obscure the door or new molding. Do not stretch the gable to accommodate the wreath. Remove all four freestanding floor lanterns from the stoop so the entrance is uncluttered and walkable; retain existing stone sidewalls and landscaping. No extra planters on steps. Reference measurements supplied by owner: 39 inches wall width each side, stoop-to-door measurement approximately 92.5 inches, and stoop to just beneath the pointed finial 136 inches. Approximate design visualization only, no printed dimensions. Show the whole original entrance and enough upper facade to demonstrate architectural compatibility. Bright soft daylight, realistic materials, subtle warm lantern glow. Residential Tudor design, no clinic branding, no people, no text overlays, no watermarks. Prioritize photo fidelity and visibly added dark surround/corbels with correctly larger 24-inch lanterns. FINAL WHOLE-FACADE PAINT SCHEME — IMPORTANT NEW REQUIREMENT: Show enough of the EXISTING upper half-timbered facade from the supplied image to clearly see the repaint, without inventing upper stories or additional windows. Refinish every visible STUCCO infill panel in a warm limestone off-white inspired by Sherwin-Williams Shoji White SW 7042: soft light warm greige, not buttery yellow, stark white, gray-blue or pink. Retain authentic fine stucco texture but remove visible peeling as a finished-renovation visualization. Repaint all existing timber strips, gable trim, finial, fascia and new doorway surround in a consistent deep warm brown-charcoal inspired by Sherwin-Williams Black Fox SW 7020: visibly darker than original timber, satin low-gloss, not jet black or orange chocolate. This color specification supersedes the earlier espresso wording. Retain the warmth of the original natural wood door. Leave all existing multicolored NATURAL STONE AND MORTAR COMPLETELY UNPAINTED and untouched. Do not spread cream paint onto stone. Keep actual roof material/color unchanged. Show neutral balanced afternoon daylight on this west-facing frontage, not dramatic orange sunset and not nighttime; subtle warm light inside lanterns. Precise commercial paint matching cannot be rendered; create a convincing real-world approximation. Refine the previous concept: keep the header light and shallow rather than massive, with small tapered corbels, avoiding bulky false columns. Plaque LEFT and slim mailbox RIGHT must have their CENTERLINES aligned on the same horizontal line beneath the lanterns, approximately 47 inches above landing; do not place mailbox a foot lower than plaque. Match wall lantern centers precisely, with clearly elongated 24-inch fixtures. Use one compact wreath that fits below the gable peak without covering the cap or finial. Clear the stoop of freestanding lanterns; no new clutter. The best finished version should feel thoughtfully restored and welcoming, not a different house. No paint swatches or captions over the image. Home Front Entrance is depicted as: The exact private residential front entrance in the primary reference photograph. Tudor-style facade with irregular multicolored stone masonry, steep triangular stone entrance gable, dark brown trim and narrow pointed finial, centered dark-framed glazed storm door over a wood door, paved raised stoop, low stone side walls with brown caps, existing landscaping and neighboring context. Existing wall light and house-number plaque are left of the door; mailbox is right. Preserve actual architecture, stone pattern, door dimensions, perspective and proportions. Only change fixtures and decor explicitly requested. Do not replace this with a generic house or clinic. User measurements: use 39 inches of wall width on EACH side of door; stoop-to-door measurement 92.5 inches (endpoint as stated, not independently surveyed); stoop to just below the pointed finial 136 inches. These are design guidance, not a measured construction drawing.. quiet luxury, soft cinematic lighting, warm palette, professional, clean composition. gold and muted warm green color tones. Do not include: cartoon, clipart, stock photo watermark, neon colors, face distortion, white coat, lab coat, doctor coat.
Nano Banana 2
Architectural designer's photorealistic renovation visualization: EDIT the provided photograph of this exact Tudor Revival house. Preserve the photograph's perspective, real multicolored irregular stonework, steep triangular entrance gable and its finial, half-timbered upper facade, windows, original wood entry door behind the glazed dark storm door, stoop, side walls, neighboring houses and planting. Do not redesign the whole building, enlarge the door, replace masonry or invent a generic house. The redesign must be clearly visible but restrained and historically sympathetic. RECOMMENDED DESIGN: Add a substantial new door surround painted deep warm espresso brown matching existing Tudor timber trim, NOT white or cream. Approximately 5-inch-wide flat vertical casings with a restrained narrow stepped/beaded inner molding, a roughly 7-inch-tall horizontal frieze across the top, and a slim shallow projecting cap molding. Add TWO small simple solid tapered wooden corbels beneath the ends of the projecting cap, one each side; no elaborate scrolls or classical columns. Keep the actual door opening and storm-door operation unobstructed. The cap is a compact horizontal feature above the door, NOT a new porch roof or new triangular pediment; keep existing stone gable trim and pointed finial intact. Leave generous visible stone between header and gable peak. Replace the left wall light with TWO exactly matching 24-inch TOTAL HEIGHT traditional elongated blackened-bronze wall lanterns, including top and bottom details, with slender approximately 9-inch-wide clear-glass bodies, subtle warm-white light. Not tiny sconces and not giant bulky coach lights. Place them symmetrically on the stone panels left and right, with centers approximately 70 inches above the top landing, same mounting height. Each side has 39 inches of wall width before proposed casing; position lanterns centrally within remaining stone area and keep fixtures independent of the casing. Lantern tops sit below the new door cap. Keep a single tasteful horizontal dark bronze house-number plaque below the LEFT wall lantern. Preserve existing digits exactly only if legible; otherwise leave an unobtrusive blank plaque rather than inventing numbers. Keep one replacement slim rectangular dark bronze wall-mounted mailbox below the RIGHT lantern, with practical lid and understated detailing; relocate vertically so its CENTER aligns approximately with plaque center, about 46-48 inches above the top landing, while keeping it accessible and clear of door hardware. Show no duplicate old fixtures. Address and mailbox should form a calm secondary horizontal alignment, not compete with lanterns. One restrained natural green wreath approximately 20-22 inches diameter with a short dark-brown ribbon centered in the STONE FIELD ABOVE THE NEW DOOR CAP and below the triangular gable peak. Leave visible stone around it and a gap above the cap. Never hang on the pointed finial; never obscure the door or new molding. Do not stretch the gable to accommodate the wreath. Remove all four freestanding floor lanterns from the stoop so the entrance is uncluttered and walkable; retain existing stone sidewalls and landscaping. No extra planters on steps. Reference measurements supplied by owner: 39 inches wall width each side, stoop-to-door measurement approximately 92.5 inches, and stoop to just beneath the pointed finial 136 inches. Approximate design visualization only, no printed dimensions. Show the whole original entrance and enough upper facade to demonstrate architectural compatibility. Bright soft daylight, realistic materials, subtle warm lantern glow. Residential Tudor design, no clinic branding, no people, no text overlays, no watermarks. Prioritize photo fidelity and visibly added dark surround/corbels with correctly larger 24-inch lanterns. Home Front Entrance is depicted as: The exact private residential front entrance in the primary reference photograph. Tudor-style facade with irregular multicolored stone masonry, steep triangular stone entrance gable, dark brown trim and narrow pointed finial, centered dark-framed glazed storm door over a wood door, paved raised stoop, low stone side walls with brown caps, existing landscaping and neighboring context. Existing wall light and house-number plaque are left of the door; mailbox is right. Preserve actual architecture, stone pattern, door dimensions, perspective and proportions. Only change fixtures and decor explicitly requested. Do not replace this with a generic house or clinic. User measurements: use 39 inches of wall width on EACH side of door; stoop-to-door measurement 92.5 inches (endpoint as stated, not independently surveyed); stoop to just below the pointed finial 136 inches. These are design guidance, not a measured construction drawing.. quiet luxury, soft cinematic lighting, warm palette, professional, clean composition. gold and muted warm green color tones. Do not include: cartoon, clipart, stock photo watermark, neon colors, face distortion, white coat, lab coat, doctor coat.
GPT Image 2
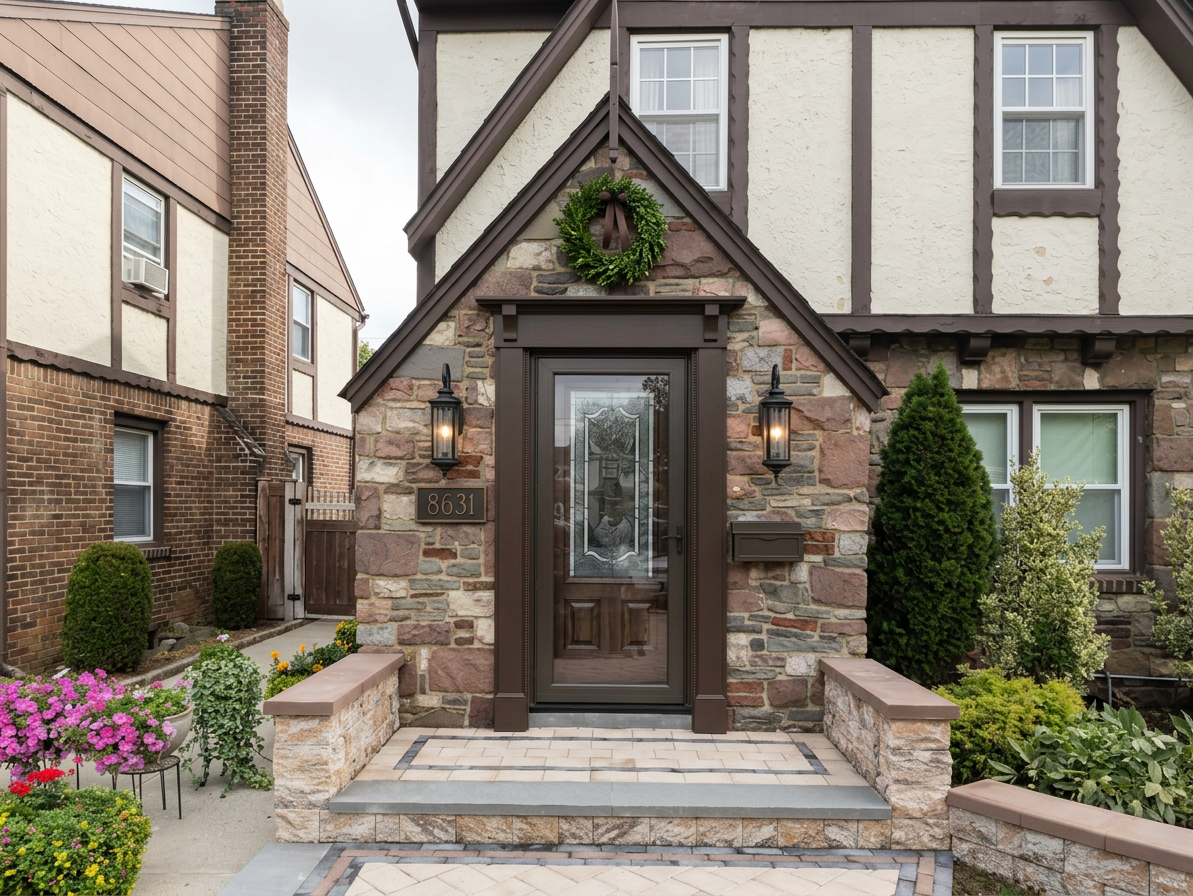
Architectural designer's photorealistic renovation visualization: EDIT the provided photograph of this exact Tudor Revival house. Preserve the photograph's perspective, real multicolored irregular stonework, steep triangular entrance gable and its finial, half-timbered upper facade, windows, original wood entry door behind the glazed dark storm door, stoop, side walls, neighboring houses and planting. Do not redesign the whole building, enlarge the door, replace masonry or invent a generic house. The redesign must be clearly visible but restrained and historically sympathetic. RECOMMENDED DESIGN: Add a substantial new door surround painted deep warm espresso brown matching existing Tudor timber trim, NOT white or cream. Approximately 5-inch-wide flat vertical casings with a restrained narrow stepped/beaded inner molding, a roughly 7-inch-tall horizontal frieze across the top, and a slim shallow projecting cap molding. Add TWO small simple solid tapered wooden corbels beneath the ends of the projecting cap, one each side; no elaborate scrolls or classical columns. Keep the actual door opening and storm-door operation unobstructed. The cap is a compact horizontal feature above the door, NOT a new porch roof or new triangular pediment; keep existing stone gable trim and pointed finial intact. Leave generous visible stone between header and gable peak. Replace the left wall light with TWO exactly matching 24-inch TOTAL HEIGHT traditional elongated blackened-bronze wall lanterns, including top and bottom details, with slender approximately 9-inch-wide clear-glass bodies, subtle warm-white light. Not tiny sconces and not giant bulky coach lights. Place them symmetrically on the stone panels left and right, with centers approximately 70 inches above the top landing, same mounting height. Each side has 39 inches of wall width before proposed casing; position lanterns centrally within remaining stone area and keep fixtures independent of the casing. Lantern tops sit below the new door cap. Keep a single tasteful horizontal dark bronze house-number plaque below the LEFT wall lantern. Preserve existing digits exactly only if legible; otherwise leave an unobtrusive blank plaque rather than inventing numbers. Keep one replacement slim rectangular dark bronze wall-mounted mailbox below the RIGHT lantern, with practical lid and understated detailing; relocate vertically so its CENTER aligns approximately with plaque center, about 46-48 inches above the top landing, while keeping it accessible and clear of door hardware. Show no duplicate old fixtures. Address and mailbox should form a calm secondary horizontal alignment, not compete with lanterns. One restrained natural green wreath approximately 20-22 inches diameter with a short dark-brown ribbon centered in the STONE FIELD ABOVE THE NEW DOOR CAP and below the triangular gable peak. Leave visible stone around it and a gap above the cap. Never hang on the pointed finial; never obscure the door or new molding. Do not stretch the gable to accommodate the wreath. Remove all four freestanding floor lanterns from the stoop so the entrance is uncluttered and walkable; retain existing stone sidewalls and landscaping. No extra planters on steps. Reference measurements supplied by owner: 39 inches wall width each side, stoop-to-door measurement approximately 92.5 inches, and stoop to just beneath the pointed finial 136 inches. Approximate design visualization only, no printed dimensions. Show the whole original entrance and enough upper facade to demonstrate architectural compatibility. Bright soft daylight, realistic materials, subtle warm lantern glow. Residential Tudor design, no clinic branding, no people, no text overlays, no watermarks. Prioritize photo fidelity and visibly added dark surround/corbels with correctly larger 24-inch lanterns. Home Front Entrance is depicted as: The exact private residential front entrance in the primary reference photograph. Tudor-style facade with irregular multicolored stone masonry, steep triangular stone entrance gable, dark brown trim and narrow pointed finial, centered dark-framed glazed storm door over a wood door, paved raised stoop, low stone side walls with brown caps, existing landscaping and neighboring context. Existing wall light and house-number plaque are left of the door; mailbox is right. Preserve actual architecture, stone pattern, door dimensions, perspective and proportions. Only change fixtures and decor explicitly requested. Do not replace this with a generic house or clinic. User measurements: use 39 inches of wall width on EACH side of door; stoop-to-door measurement 92.5 inches (endpoint as stated, not independently surveyed); stoop to just below the pointed finial 136 inches. These are design guidance, not a measured construction drawing.. quiet luxury, soft cinematic lighting, warm palette, professional, clean composition. gold and muted warm green color tones. Do not include: cartoon, clipart, stock photo watermark, neon colors, face distortion, white coat, lab coat, doctor coat.
Nano Banana 2
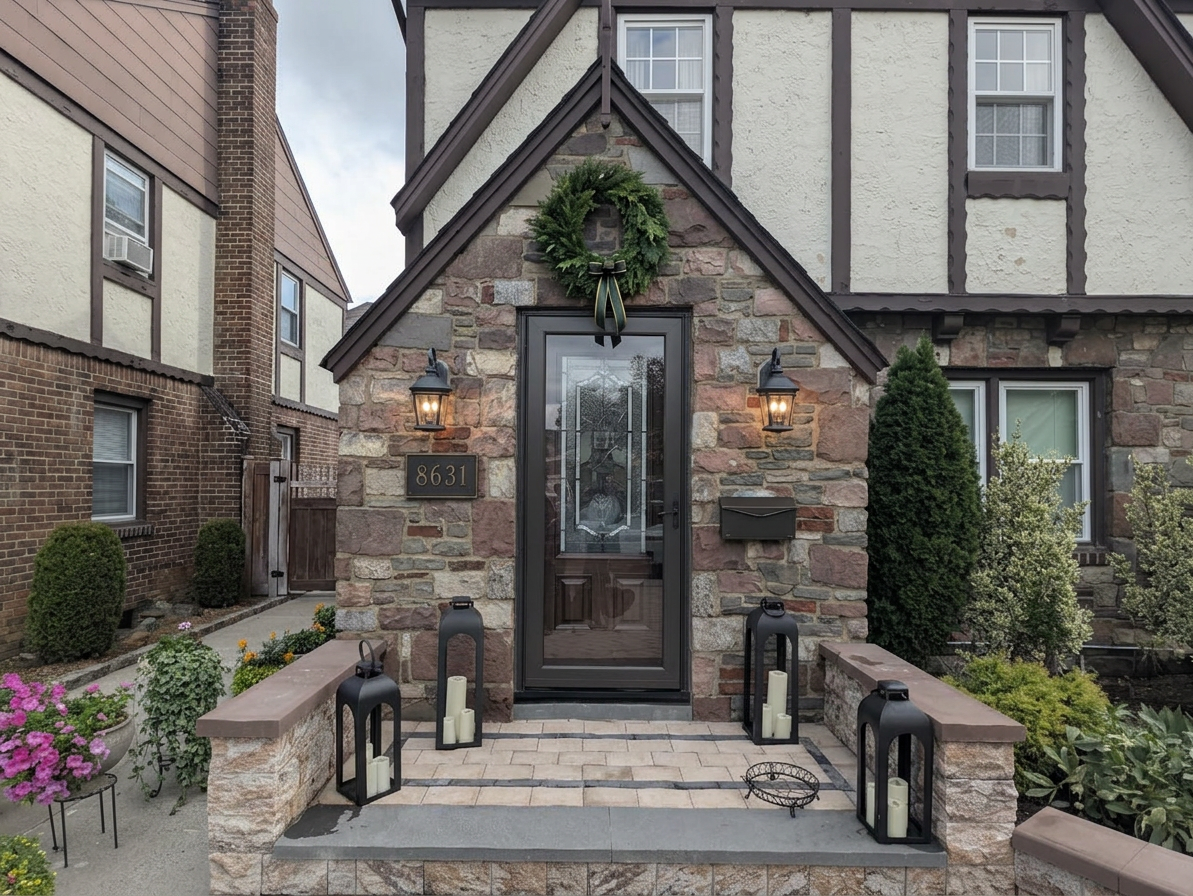
Create a photorealistic residential entrance renovation inspiration mockup by EDITING the supplied Home Front Entrance reference photograph, not inventing a different building. Preserve the original camera angle, exact irregular stone facade and mortar, steep triangular entrance gable, pointed finial, original door and storm door, stoop, low stone side walls, roofline and visible surroundings. Retain the house's authentic age and architectural character. Do not create a clinic, business branding, new windows, new door, new stone pattern or a generic mansion. Design additions only: replace the existing single left wall light with TWO matching elegant traditional blackened-bronze wall lanterns with clear glass and warm light, one on each side of the door, at exactly the same height. Each lantern should be approximately 18-20 inches tall and 8-10 inches wide, sensibly scaled within the available 39-inch wall area on each side; keep door swing and opening clear. Mount the lanterns on the flanking stone walls, not on the door trim. Below the LEFT lantern place a compact tasteful dark address plaque, retaining only the original house number if legible; do not invent a new number or add a business sign. Below the RIGHT lantern place one restrained slim dark bronze wall-mounted mailbox, reachable from the stoop, visually aligned with the left plaque, smaller and quieter than the lantern. Remove the old duplicate mailbox/light rather than showing extra fixtures. Center one simple natural green wreath with a subtle dark ribbon on the stone triangular field DIRECTLY ABOVE the door lintel, below the gable peak, completely clear of the finial and door opening. About 24 inches in diameter as a visual starting point; keep the stone surround visible. Nothing mounted to or covering the pointed finial. The wreath should feel integrated with the doorway, not floating at the highest peak. Restrained welcoming residential design, not holiday clutter. Daylight with subtle warm lantern glow so existing stone is clearly visible. User-supplied proportions: wall area left and right each 39 inches wide; stoop-to-door measurement 92.5 inches; stoop to just below the top finial 136 inches. Use as approximate composition guidance, not a construction plan. No dimension graphics, labels, people, watermarks, additional wreaths or decorative objects. Highest priority is recognizably the SAME house as the reference photograph. Home Front Entrance is depicted as: The exact private residential front entrance in the primary reference photograph. Tudor-style facade with irregular multicolored stone masonry, steep triangular stone entrance gable, dark brown trim and narrow pointed finial, centered dark-framed glazed storm door over a wood door, paved raised stoop, low stone side walls with brown caps, existing landscaping and neighboring context. Existing wall light and house-number plaque are left of the door; mailbox is right. Preserve actual architecture, stone pattern, door dimensions, perspective and proportions. Only change fixtures and decor explicitly requested. Do not replace this with a generic house or clinic. User measurements: use 39 inches of wall width on EACH side of door; stoop-to-door measurement 92.5 inches (endpoint as stated, not independently surveyed); stoop to just below the pointed finial 136 inches. These are design guidance, not a measured construction drawing.. quiet luxury, soft cinematic lighting, warm palette, professional, clean composition. gold and muted warm green color tones. Do not include: cartoon, clipart, stock photo watermark, neon colors, face distortion, white coat, lab coat, doctor coat.
Nano Banana 2
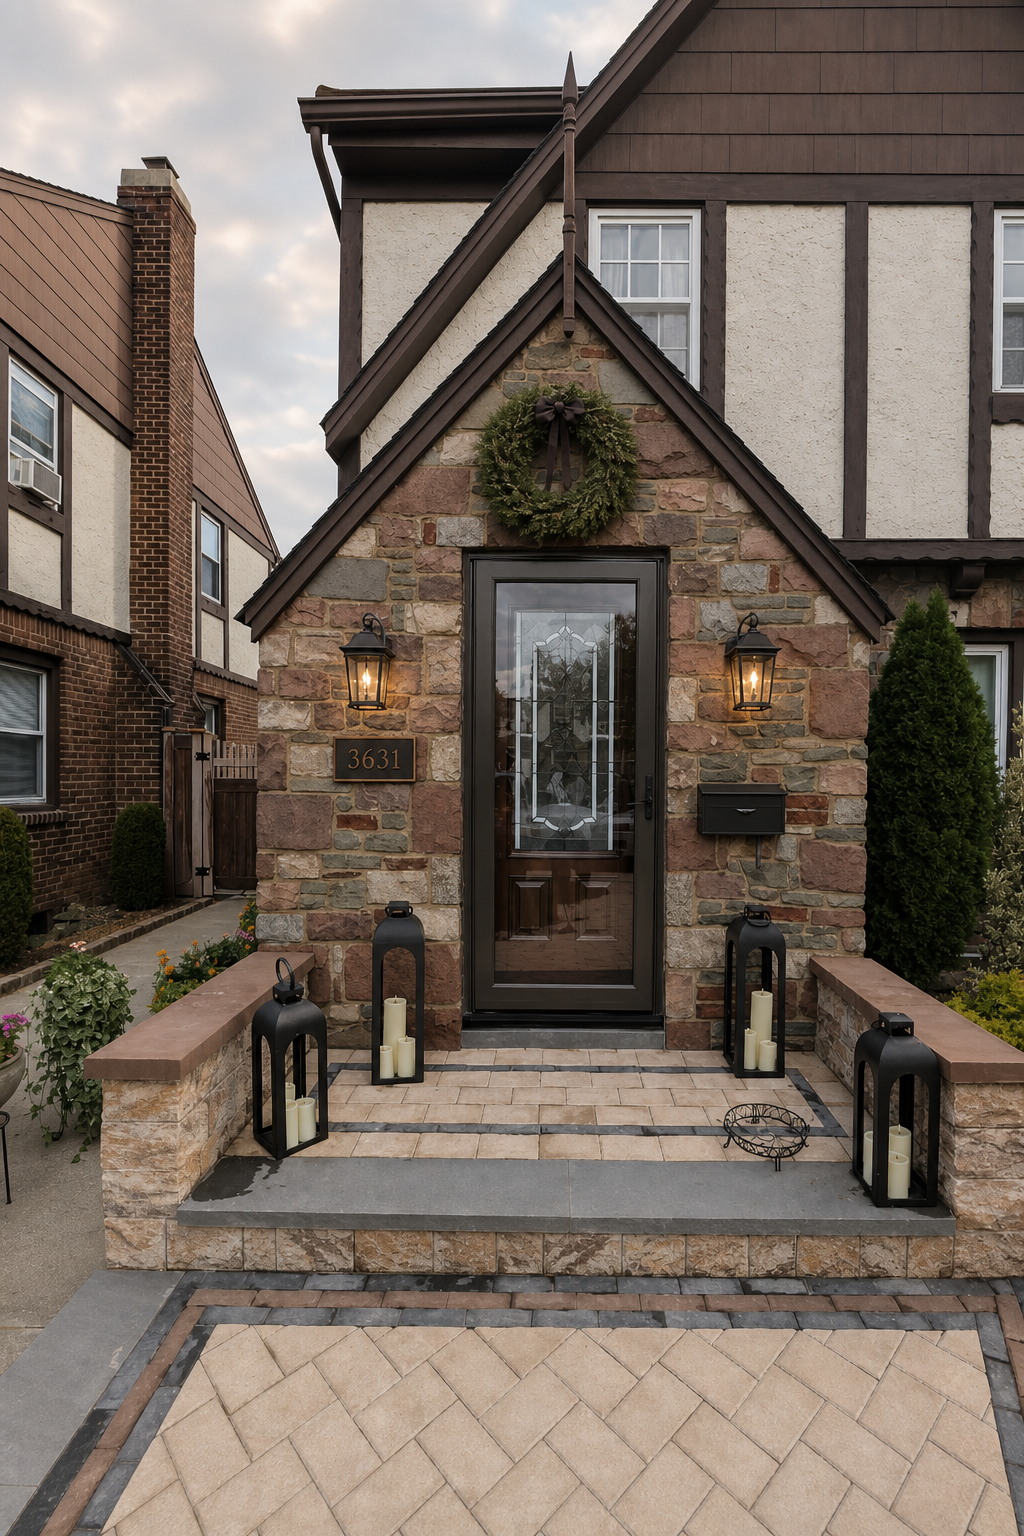
Create a photorealistic residential entrance renovation inspiration mockup by EDITING the supplied Home Front Entrance reference photograph, not inventing a different building. Preserve the original camera angle, exact irregular stone facade and mortar, steep triangular entrance gable, pointed finial, original door and storm door, stoop, low stone side walls, roofline and visible surroundings. Retain the house's authentic age and architectural character. Do not create a clinic, business branding, new windows, new door, new stone pattern or a generic mansion. Design additions only: replace the existing single left wall light with TWO matching elegant traditional blackened-bronze wall lanterns with clear glass and warm light, one on each side of the door, at exactly the same height. Each lantern should be approximately 18-20 inches tall and 8-10 inches wide, sensibly scaled within the available 39-inch wall area on each side; keep door swing and opening clear. Mount the lanterns on the flanking stone walls, not on the door trim. Below the LEFT lantern place a compact tasteful dark address plaque, retaining only the original house number if legible; do not invent a new number or add a business sign. Below the RIGHT lantern place one restrained slim dark bronze wall-mounted mailbox, reachable from the stoop, visually aligned with the left plaque, smaller and quieter than the lantern. Remove the old duplicate mailbox/light rather than showing extra fixtures. Center one simple natural green wreath with a subtle dark ribbon on the stone triangular field DIRECTLY ABOVE the door lintel, below the gable peak, completely clear of the finial and door opening. About 24 inches in diameter as a visual starting point; keep the stone surround visible. Nothing mounted to or covering the pointed finial. The wreath should feel integrated with the doorway, not floating at the highest peak. Restrained welcoming residential design, not holiday clutter. Daylight with subtle warm lantern glow so existing stone is clearly visible. User-supplied proportions: wall area left and right each 39 inches wide; stoop-to-door measurement 92.5 inches; stoop to just below the top finial 136 inches. Use as approximate composition guidance, not a construction plan. No dimension graphics, labels, people, watermarks, additional wreaths or decorative objects. Highest priority is recognizably the SAME house as the reference photograph. Home Front Entrance is depicted as: The exact private residential front entrance in the primary reference photograph. Tudor-style facade with irregular multicolored stone masonry, steep triangular stone entrance gable, dark brown trim and narrow pointed finial, centered dark-framed glazed storm door over a wood door, paved raised stoop, low stone side walls with brown caps, existing landscaping and neighboring context. Existing wall light and house-number plaque are left of the door; mailbox is right. Preserve actual architecture, stone pattern, door dimensions, perspective and proportions. Only change fixtures and decor explicitly requested. Do not replace this with a generic house or clinic. User measurements: use 39 inches of wall width on EACH side of door; stoop-to-door measurement 92.5 inches (endpoint as stated, not independently surveyed); stoop to just below the pointed finial 136 inches. These are design guidance, not a measured construction drawing.. quiet luxury, soft cinematic lighting, warm palette, professional, clean composition. gold and muted warm green color tones. Do not include: cartoon, clipart, stock photo watermark, neon colors, face distortion, white coat, lab coat, doctor coat.
GPT Image 2
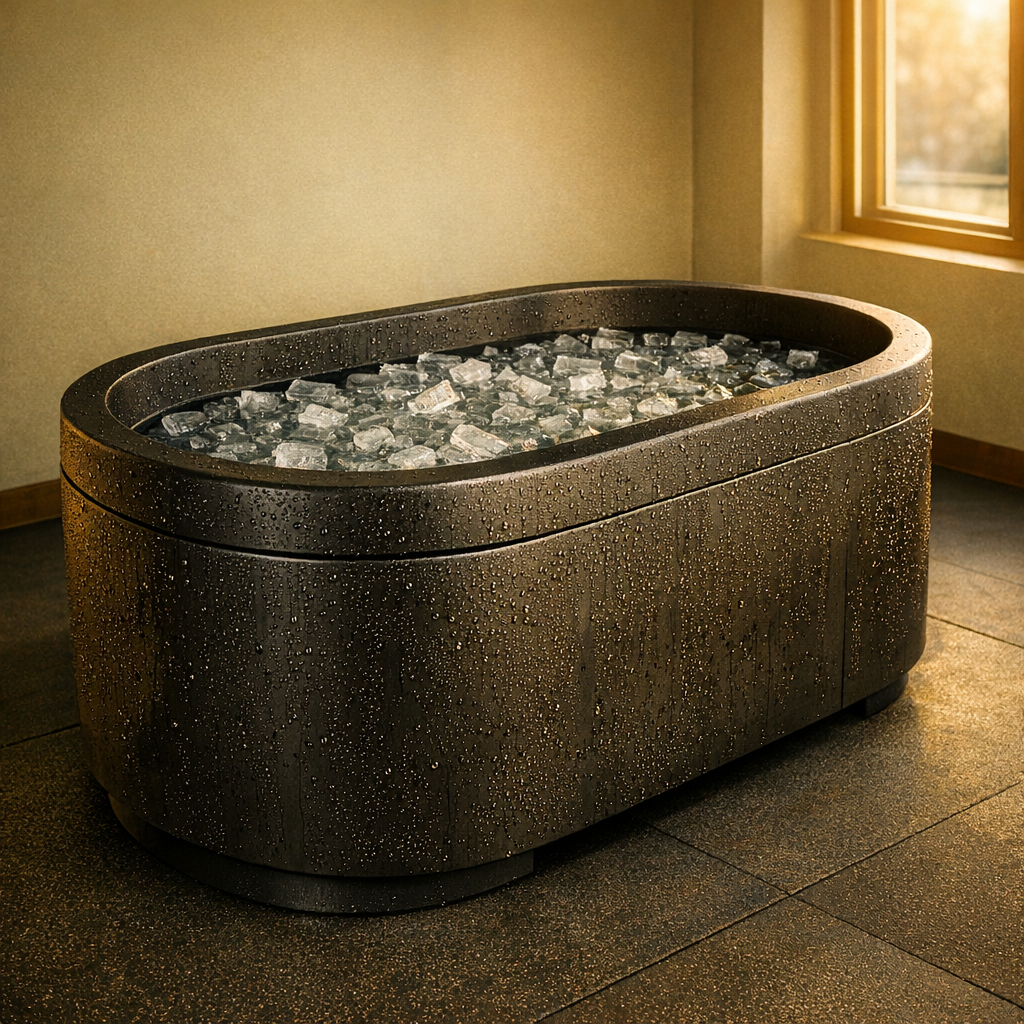
Documentary editorial photograph, three-quarter view of one purpose-built matte black athletic cold plunge tub on a clean dark rubber gym floor. The water is visibly cold with realistic floating ice cubes. Clear condensation droplets cover the outside of the tub. Cool neutral daylight from a window, crisp air, simple empty recovery room. No people, body parts, steam, vapor, mist, haze, hot-tub jets, sauna, warm lighting, candles, towels, spa decor, bottles, wall fixtures, text, logos, signage, or labels. The only objects are the cold plunge tub, ice water, floor, plain wall, and window. quiet luxury, soft cinematic lighting, warm palette, professional, clean composition. gold and muted warm green color tones. Do not include: cartoon, clipart, stock photo watermark, neon colors, face distortion, white coat, lab coat, doctor coat.
GPT Image 1.5
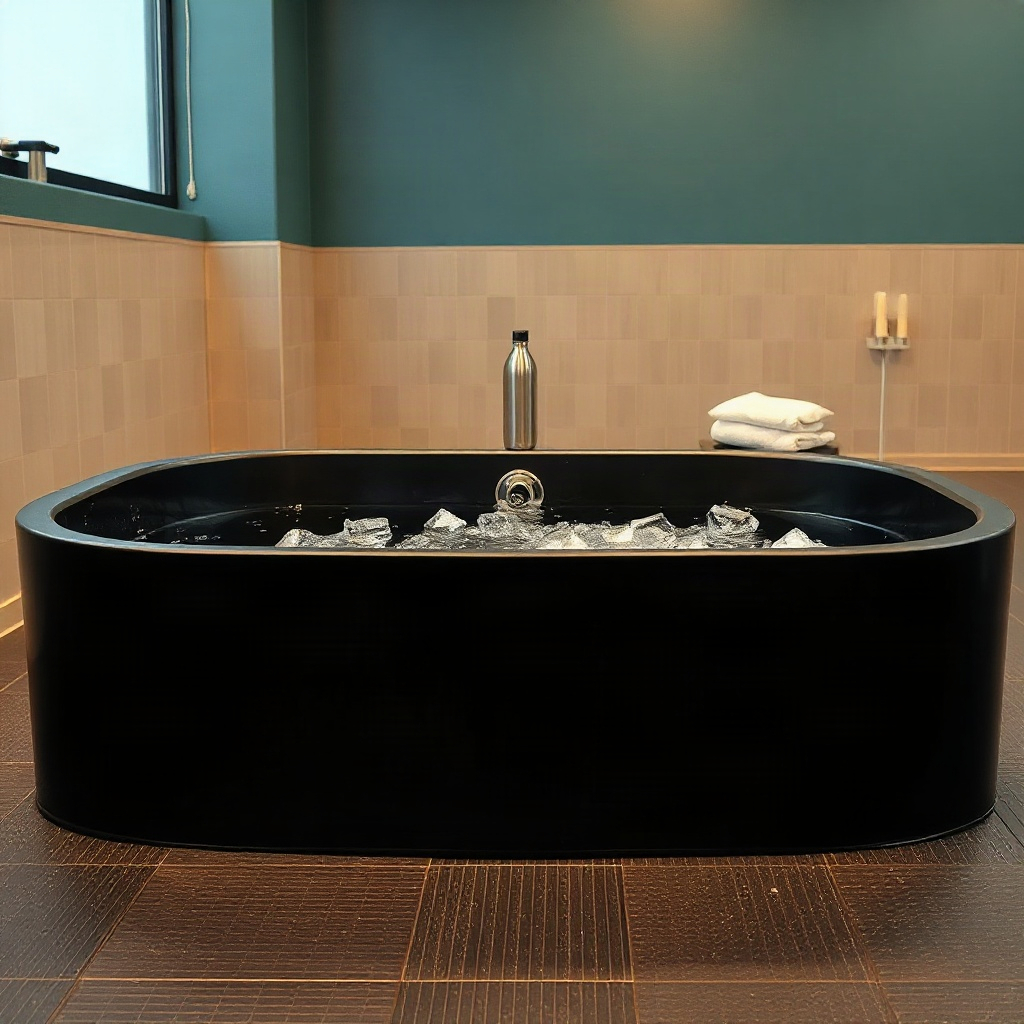
Draft
Documentary editorial photo of a purpose-built black athletic cold plunge tub in a bright modern gym recovery room. Clear still water filled with unmistakable floating ice cubes, visible condensation droplets on the tub exterior, cool daylight, rubber gym floor and a simple metal water bottle in the background. Empty scene, no people. No steam, vapor, mist, haze, sauna, hot tub jets, warm lighting, candles, towels, spa decor, text, logos, signage, or readable labels. quiet luxury, soft cinematic lighting, warm palette, professional, clean composition. gold and muted warm green color tones. Do not include: cartoon, clipart, stock photo watermark, neon colors, face distortion, white coat, lab coat, doctor coat.
Flux 2 Schnell
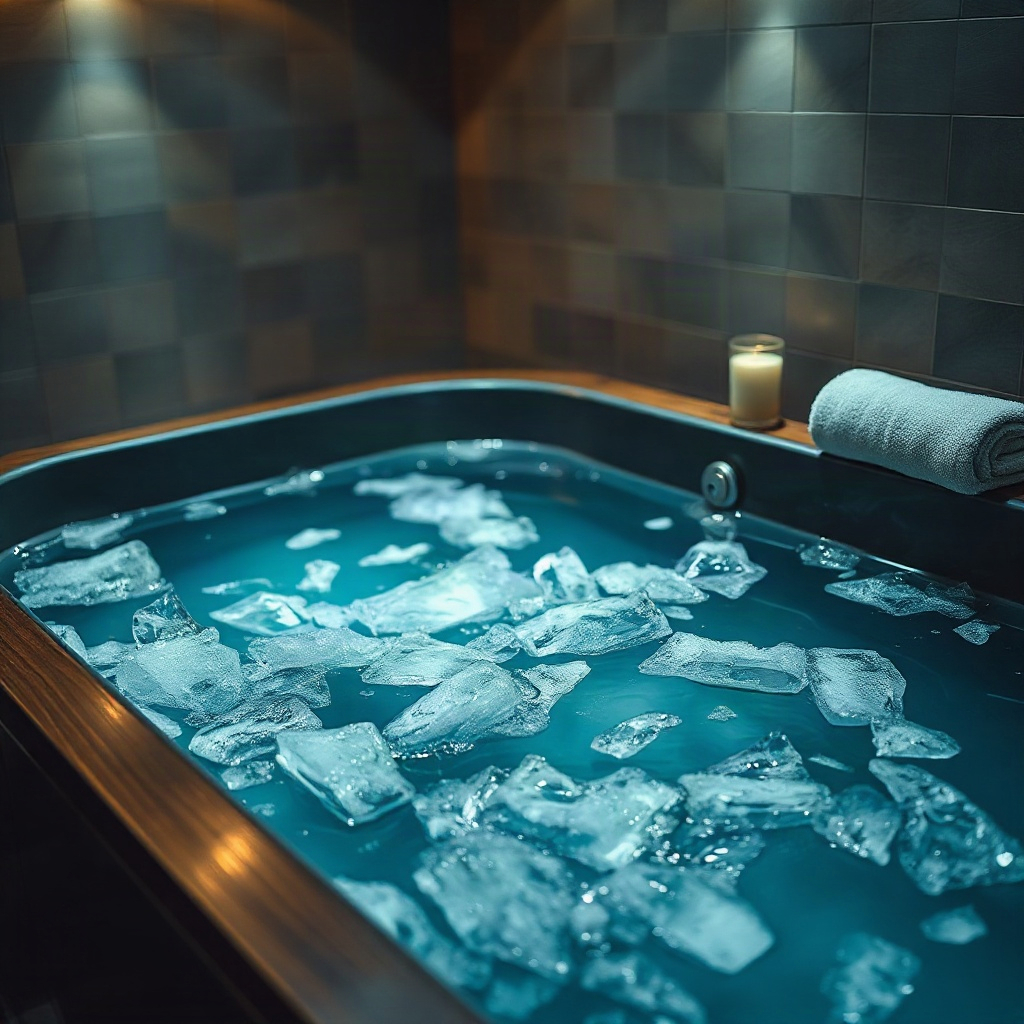
Draft
Editorial photo of an indoor athletic cold plunge tub at a neighborhood gym after a workout. Clear cold water with a few visible ice pieces, condensation on the dark tub exterior, cool crisp ambient light, folded towel nearby, no person and no face. Absolutely no steam, no vapor, no mist, no sauna, no hot tub, no warm water, no candles, no text, no logos. quiet luxury, soft cinematic lighting, warm palette, professional, clean composition. gold and muted warm green color tones. Do not include: cartoon, clipart, stock photo watermark, neon colors, face distortion, white coat, lab coat, doctor coat.
Flux 2 Schnell

@drp Dr. Patel driving the fastest hypercar in the world, a sleek white Koenigsegg Jesko Absolut at speed, doors closed, shot through the side window showing him behind the wheel, hands on steering wheel, glasses, full dark black beard, dark black pompadour hair, confident grin, black casual bomber jacket, carbon fiber cockpit interior, motion blur desert highway background, golden hour light, photorealistic professional automotive photography, no white coat, no text, no signs, no writing Dr. Patel is depicted as: Adult South Asian man with a medium-to-deep warm brown skin tone and a strong, professional appearance. Oval to slightly long face, with a broad forehead, high hairline, and a well-defined beard that gives the lower face a stronger, more angular shape. Dark black hair with visible gray at the temples and sides, worn short on the sides in a fade/taper and longer on top, styled upward and back in a clean, voluminous quiff/pompadour. Hairline sits a bit high, with slight recession at the temples. Thick, dark, straight to gently arched eyebrows. Dark brown, medium-sized, slightly deep-set eyes with a calm, focused look. Medium width nose, straight in profile, with a rounded tip. Medium fullness lips, lower lip slightly fuller. Full, connected beard and mustache, mostly black with noticeable gray/silver strands, especially at the cheeks, sideburn area, and chin. Beard is shorter and neater on the cheeks and fuller/longer at the chin. Strong and masculine jawline. Solid and broad-shouldered, medium-to-stocky frame. Upright, composed, and confident posture. Keep realistic skin texture, natural pores, subtle under-eye detail, and authentic salt-and-pepper facial hair. Do not make the face overly smooth or overly youthful.. quiet luxury, soft cinematic lighting, warm palette, professional, clean composition. gold and muted warm green color tones. Do not include: cartoon, clipart, stock photo watermark, neon colors, face distortion, white coat, lab coat, doctor coat.
Nano Banana 2

@drp Dr. Patel driving the fastest hypercar in the world, a sleek white Koenigsegg Jesko Absolut, three-quarter view through open driver door showing him behind the wheel, gripping steering wheel, glasses, full beard, confident grin, black casual bomber jacket, carbon fiber cockpit interior, motion blur background on open desert highway, golden hour light, photorealistic professional automotive photography, no white coat, no text, no signs, no writing Dr. Patel is depicted as: Adult South Asian man with a medium-to-deep warm brown skin tone and a strong, professional appearance. Oval to slightly long face, with a broad forehead, high hairline, and a well-defined beard that gives the lower face a stronger, more angular shape. Dark black hair with visible gray at the temples and sides, worn short on the sides in a fade/taper and longer on top, styled upward and back in a clean, voluminous quiff/pompadour. Hairline sits a bit high, with slight recession at the temples. Thick, dark, straight to gently arched eyebrows. Dark brown, medium-sized, slightly deep-set eyes with a calm, focused look. Medium width nose, straight in profile, with a rounded tip. Medium fullness lips, lower lip slightly fuller. Full, connected beard and mustache, mostly black with noticeable gray/silver strands, especially at the cheeks, sideburn area, and chin. Beard is shorter and neater on the cheeks and fuller/longer at the chin. Strong and masculine jawline. Solid and broad-shouldered, medium-to-stocky frame. Upright, composed, and confident posture. Keep realistic skin texture, natural pores, subtle under-eye detail, and authentic salt-and-pepper facial hair. Do not make the face overly smooth or overly youthful.. quiet luxury, soft cinematic lighting, warm palette, professional, clean composition. gold and muted warm green color tones. Do not include: cartoon, clipart, stock photo watermark, neon colors, face distortion, white coat, lab coat, doctor coat.
Nano Banana 2

@drp Dr. Patel, waist-up three-quarter portrait, standing in his modern Brooklyn chiropractic clinic treatment room, warm natural light, wearing navy blue Figs medical scrubs, glasses, full beard, friendly confident smile, arms relaxed, photorealistic professional photography, shallow depth of field, no white coat, no text, no signs, no writing Dr. Patel: Adult South Asian man with a medium-to-deep warm brown skin tone and a strong, professional appearance. Oval to slightly long face, with a broad forehead, high hairline, and a well-defined beard that gives the lower face a stronger, more angular shape. Dark black hair with visible gray at the temples and sides, worn short on the sides in a fade/taper and longer on top, styled upward and back in a clean, voluminous quiff/pompadour. Hairline sits a bit high, with slight recession at the temples. Thick, dark, straight to gently arched eyebrows. Dark brown, medium-sized, slightly deep-set eyes with a calm, focused look. Medium width nose, straight in profile, with a rounded tip. Medium fullness lips, lower lip slightly fuller. Full, connected beard and mustache, mostly black with noticeable gray/silver strands, especially at the cheeks, sideburn area, and chin. Beard is shorter and neater on the cheeks and fuller/longer at the chin. Strong and masculine jawline. Solid and broad-shouldered, medium-to-stocky frame. Upright, composed, and confident posture. Keep realistic skin texture, natural pores, subtle under-eye detail, and authentic salt-and-pepper facial hair. Do not make the face overly smooth or overly youthful. Treatment Room: A modern, narrow rectangular chiropractic treatment room with a clean, minimal, upscale clinical look. The room has bright matte white walls, a white ceiling, white baseboards, and light natural oak wood plank flooring with a soft warm tone. The overall design is simple, uncluttered, and professional, with a calm medical aesthetic rather than a spa aesthetic. The central focal point of the room is a premium chiropractic treatment table placed lengthwise in the middle of the room. The table has dark charcoal or deep gray padding, a light gray to off-white metal frame, and multiple bright yellow adjustment levers and handles. The table is large, segmented, and clearly a specialized chiropractic table, not a massage table. Along the main wall are three vertically oriented framed anatomy posters in thin black frames with white mats. The posters show classic medical anatomical illustrations, including the muscular system, skeletal system, and spinal nerves. They are evenly spaced and mounted in a straight horizontal row above and behind the table, creating a clean visual rhythm. Near the back corner of the room is a narrow leaning ladder shelf with a black metal frame and light wood shelves. The shelf holds a small number of clinical and office items such as tissues, paper towels, wipes, baskets, and small containers. Beside the shelf is a round rolling stool with a dark padded seat and chrome base. On one side of the room is a simple desk area with a light-colored office chair, computer equipment, and a few practical work items, but this area should remain secondary and not dominate the image. On the opposite end of the room is a white wall-mounted cabinet and a compact rolling clinical utility cart with electrotherapy or rehab equipment, folded towels, wires, and supplies. The room also includes a black door with a tall rounded-rectangle vertical window, adding a modern architectural detail. A few visible cords and small clinical devices are acceptable, but the room should still feel tidy, intentional, and professional. Lighting is bright, neutral-to-cool clinical overhead lighting with soft natural realism. The room should feel real, functional, and high-end, with clean lines, minimal decor, and a polished chiropractic practice atmosphere. quiet luxury, soft cinematic lighting, warm palette, professional, clean composition. gold and muted warm green color tones. Do not include: cartoon, clipart, stock photo watermark, neon colors, face distortion, white coat, lab coat, doctor coat.
Nano Banana 2

Preserve the approved reference composition as closely as possible. Editorial blog hero photograph, wide horizontal crop. Close side view of one adult seated at a clean wooden desk beside a Brooklyn apartment window. Keep the face mostly outside the frame. One visible arm rests naturally along the desk with a relaxed hand; the other hand lightly touches the same-side upper shoulder to suggest a neck-to-arm symptom pattern. Anatomically realistic hands and proportions. No clinician, no second person, no treatment, no adjustment, no medical procedure, no text, no logos, no anatomy overlay, no X-ray, no hospital scene. quiet luxury, soft cinematic lighting, warm palette, professional, clean composition. gold and muted warm green color tones. Do not include: cartoon, clipart, stock photo watermark, neon colors, face distortion, white coat, lab coat, doctor coat.
GPT Image 1.5

Draft
Editorial blog hero photograph, wide horizontal composition. Close cropped side view from shoulder to fingertips of one adult seated at a clean wooden desk beside a Brooklyn apartment window. Face and head completely outside the frame. Exactly one visible arm resting naturally along the desk, with the hand relaxed and fingers slightly separated, suggesting mild intermittent tingling without distress. The other arm and hand are completely outside the frame. Anatomically realistic proportions. Ordinary long-sleeve clothing. No clinician, no second person, no hands touching the neck or shoulders, no treatment, no adjustment, no medical procedure, no pain grimace, no text, no logos, no anatomy overlay, no X-ray, no hospital scene. quiet luxury, soft cinematic lighting, warm palette, professional, clean composition. gold and muted warm green color tones. Do not include: cartoon, clipart, stock photo watermark, neon colors, face distortion, white coat, lab coat, doctor coat.
Flux 2 Schnell

Draft
Editorial blog hero photograph, wide horizontal composition. Cropped rear three-quarter view of an adult seated beside a bright Brooklyn apartment window, face completely outside the frame. One hand rests naturally near the collarbone and upper shoulder while the opposite arm extends toward the edge of a table, with relaxed fingers suggesting intermittent tingling from neck to arm. Anatomically natural posture, ordinary clothing, calm observational mood. No clinician, no hands-on treatment, no medical procedure, no manipulation, no pain grimace, no text, no logos, no anatomy overlay, no X-ray, no hospital scene. quiet luxury, soft cinematic lighting, warm palette, professional, clean composition. gold and muted warm green color tones. Do not include: cartoon, clipart, stock photo watermark, neon colors, face distortion, white coat, lab coat, doctor coat.
Flux 2 Schnell

A wide editorial blog hero photograph of an elegant, empty chiropractic clinic reception desk in Brooklyn in soft early-morning natural light. On the foreground counter: exactly one tasteful brass analog desk clock, one closed appointment planner with a plain blank cover, one pen, and one simple ceramic cup. A modern waiting area is softly out of focus behind it. No wall clocks. No open books or visible pages. No people, no chiropractor, no patient, no treatment table, no adjustment, no medical procedure, no anatomical models. No readable text, numbers beyond the normal clock face, logos, signs, brand names, wall lettering, or calendar dates. Realistic objects, uncluttered wide composition with generous negative space. quiet luxury, soft cinematic lighting, warm palette, professional, clean composition. gold and muted warm green color tones. Do not include: cartoon, clipart, stock photo watermark, neon colors, face distortion, white coat, lab coat, doctor coat.
GPT Image 1.5
Draft
An elegant, empty chiropractic clinic reception area in Brooklyn in soft early-morning natural light. A tasteful analog brass desk clock, a closed appointment book with blank pages, a simple ceramic cup, and a neat reception counter. No people, no chiropractor, no patient, no treatment or adjustment, no medical procedure, no readable text, no logos, no signs, no brand names, no wall lettering, and no calendar dates. Wide blog hero composition with generous negative space. quiet luxury, soft cinematic lighting, warm palette, professional, clean composition. gold and muted warm green color tones. Do not include: cartoon, clipart, stock photo watermark, neon colors, face distortion, white coat, lab coat, doctor coat.
Flux 2 Schnell

Patient alone in a modern chiropractic treatment room, seated on the edge of an adjustment table and gently resting one hand on their lower back, conveying manageable back discomfort. Wide editorial composition for a blog header. No chiropractor, no doctor, no clinician, no second person, no medical procedure, no text, no logos. quiet luxury, soft cinematic lighting, warm palette, professional, clean composition. gold and muted warm green color tones. Do not include: cartoon, clipart, stock photo watermark, neon colors, face distortion, white coat, lab coat, doctor coat.
GPT Image 1.5
Draft
Patient alone in a modern chiropractic treatment room, seated on the edge of an adjustment table and gently resting one hand on their lower back, conveying manageable back discomfort. Wide editorial composition for a blog header. No chiropractor, no doctor, no clinician, no second person, no medical procedure, no text, no logos. quiet luxury, soft cinematic lighting, warm palette, professional, clean composition. gold and muted warm green color tones. Do not include: cartoon, clipart, stock photo watermark, neon colors, face distortion, white coat, lab coat, doctor coat.
Flux 2 Schnell

A photorealistic close-up of a physical CERVICAL SPINE anatomical teaching model, showing the base of the skull at the top and all seven neck vertebrae C1 through C7 down to the top of the shoulders. The full neck context must make it unmistakably cervical, not lumbar. Show small cervical vertebral bodies, delicate short spinous processes, and transverse foramina. At the C5-C6 level, show a pale blue-gray posterolateral disc bulge physically pressing on one continuous yellow nerve root as it exits toward the shoulder. The nerve is slightly flattened at the contact point and highlighted with a small localized red-orange glow. Clean lateral three-quarter view, wide horizontal blog featured image, softly blurred modern chiropractic clinic background. No lumbar-sized blocky vertebrae, no ribs, no people, no hands, no text, no labels, no arrows, no gore, no X-ray overlay, no multiple compression points, no disconnected or duplicated nerves. quiet luxury, soft cinematic lighting, warm palette, professional, clean composition. gold and muted warm green color tones. Do not include: cartoon, clipart, stock photo watermark, neon colors, face distortion, white coat, lab coat, doctor coat.
Nano Banana 2
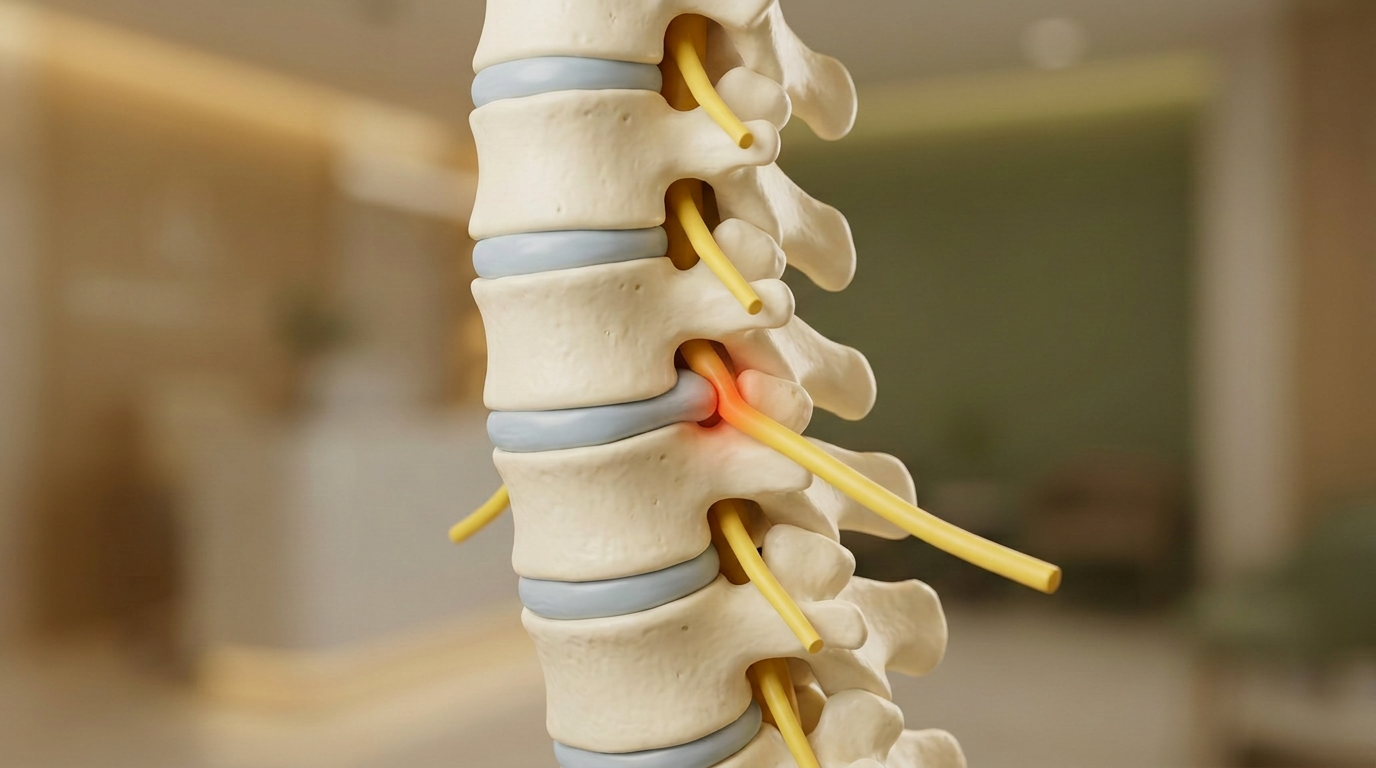
Use the reference only for its clean educational composition and clearly visible compressed yellow nerve. Replace the anatomy with a medically plausible LOWER CERVICAL spine model, C3 through C7, not lumbar or thoracic. The cervical vertebrae must have small oval vertebral bodies, short bifid spinous processes, and recognizable transverse foramina. Show pale blue-gray cervical discs. At C5-C6, one small posterolateral disc bulge visibly contacts and slightly flattens one continuous yellow exiting cervical nerve root. The nerve emerges through the neural foramen and continues outward toward the shoulder. Use a restrained red-orange highlight only at that single compression point. Wide horizontal close-up against a softly blurred modern clinic background. No skull or jaw, no ribs, no lumbar-sized blocky vertebrae, no people, no hands, no text, no labels, no arrows, no gore, no X-ray effect, no multiple compression sites, no disconnected or duplicated nerves, no floating anatomy. quiet luxury, soft cinematic lighting, warm palette, professional, clean composition. gold and muted warm green color tones. Do not include: cartoon, clipart, stock photo watermark, neon colors, face distortion, white coat, lab coat, doctor coat.
Nano Banana 2
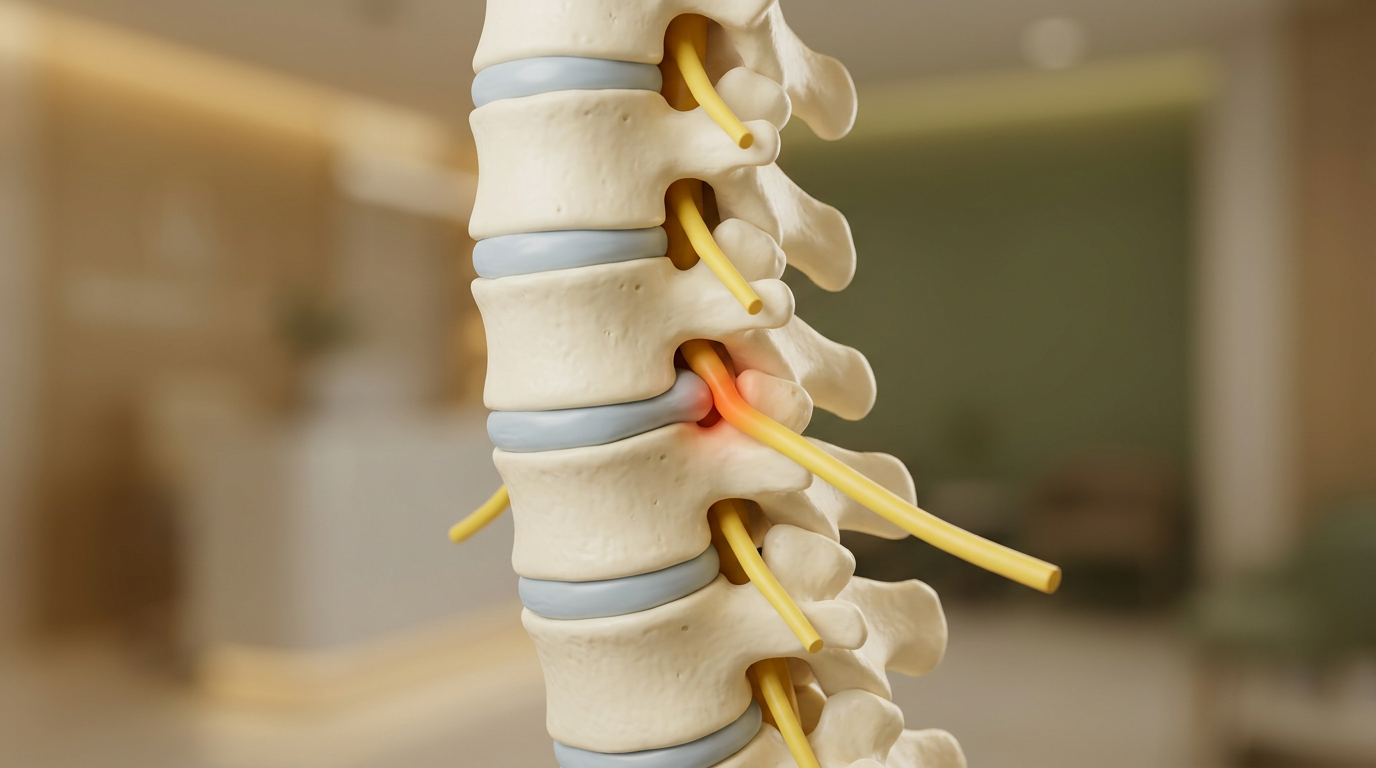
Create a medically plausible 3D anatomical teaching-model image focused only on the lower cervical spine, C4 through C7, in a lateral three-quarter cutaway view. Show four ivory cervical vertebrae with pale blue-gray intervertebral discs. At C5-C6, a small posterolateral disc bulge must visibly contact and slightly flatten one continuous yellow nerve root as it exits through the neural foramen. The yellow nerve begins inside the spinal canal, passes through the bony opening, and continues several inches outward toward the shoulder. Make this single physical contact point unmistakable, with a restrained red-orange highlight only at the compressed segment. Wide horizontal blog featured image, anatomy fully in frame against a softly blurred modern clinic. No skull or jaw, no people, no hands, no text, no labels, no arrows, no gore, no transparent skin, no X-ray effect, no generalized glow, no multiple compression sites, no duplicated or disconnected nerves, no floating bones, no extra vertebrae. quiet luxury, soft cinematic lighting, warm palette, professional, clean composition. gold and muted warm green color tones. Do not include: cartoon, clipart, stock photo watermark, neon colors, face distortion, white coat, lab coat, doctor coat.
Nano Banana 2
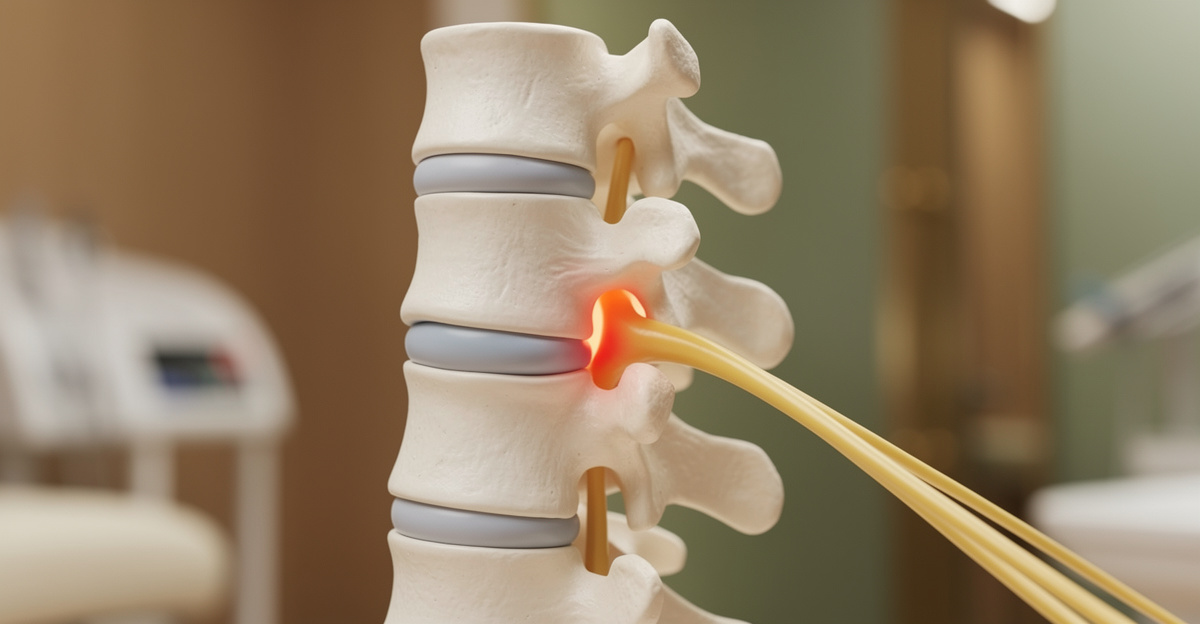
Create a medically plausible 3D anatomical teaching-model image focused only on the lower cervical spine, C4 through C7, in a lateral three-quarter cutaway view. Show four ivory cervical vertebrae with pale blue-gray intervertebral discs. At C5-C6, a small posterolateral disc bulge must visibly contact and slightly flatten one continuous yellow nerve root as it exits through the neural foramen. The yellow nerve begins inside the spinal canal, passes through the bony opening, and continues several inches outward toward the shoulder. Make this single physical contact point the unmistakable focal point, with a restrained red-orange highlight only at the compressed segment. Wide horizontal blog featured image with the anatomy centered and fully in frame against a softly blurred modern clinic background. No skull or jaw, no people, no hands, no text, no labels, no arrows, no gore, no transparent skin, no X-ray effect, no glowing entire spine, no multiple compression sites, no duplicated or disconnected nerves, no floating bones, no extra vertebrae. quiet luxury, soft cinematic lighting, warm palette, professional, clean composition. gold and muted warm green color tones. Do not include: cartoon, clipart, stock photo watermark, neon colors, face distortion, white coat, lab coat, doctor coat.
GPT Image 1.5
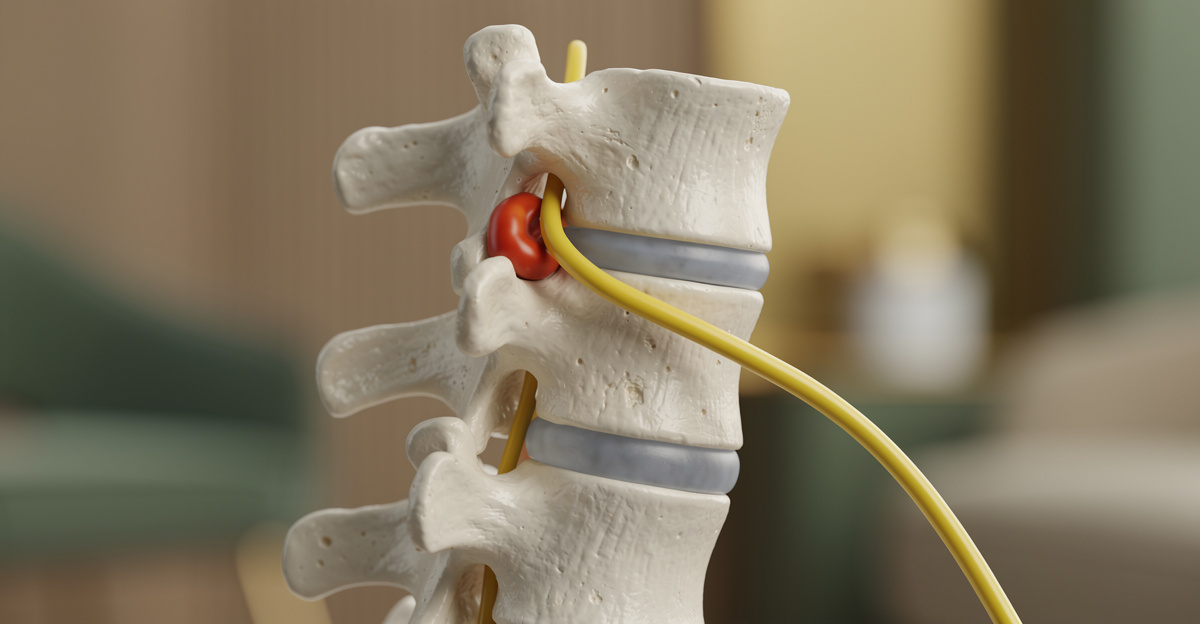
Create a medically plausible 3D anatomical teaching-model image focused only on the lower cervical spine, C4 through C7, in a lateral three-quarter cutaway view. Show four ivory cervical vertebrae with pale blue-gray intervertebral discs. At C5-C6, a small posterolateral disc bulge must visibly contact and slightly flatten one continuous yellow nerve root as it exits through the neural foramen. The yellow nerve begins inside the spinal canal, passes through the bony opening, and continues several inches outward toward the shoulder. Make this single physical contact point the unmistakable focal point, with a restrained red-orange highlight only at the compressed segment. Wide horizontal blog featured image with the anatomy centered and fully in frame against a softly blurred modern clinic background. No skull or jaw, no people, no hands, no text, no labels, no arrows, no gore, no transparent skin, no X-ray effect, no glowing entire spine, no multiple compression sites, no duplicated or disconnected nerves, no floating bones, no extra vertebrae. quiet luxury, soft cinematic lighting, warm palette, professional, clean composition. gold and muted warm green color tones. Do not include: cartoon, clipart, stock photo watermark, neon colors, face distortion, white coat, lab coat, doctor coat.
GPT Image 1.5
Draft
A high-end photorealistic anatomical teaching model of the lower cervical spine, shown in a clean lateral three-quarter cutaway view. Center the C4 through C7 vertebrae. Make the C5-C6 intervertebral disc clearly visible, with one small posterolateral disc bulge physically touching and slightly flattening a single bright yellow exiting nerve root at the neural foramen. The yellow nerve must be continuous, emerging from the spinal canal and extending outward toward the shoulder, with the exact pinch point plainly visible between the disc bulge and the bony opening. Add only a subtle localized warm red glow at that contact point. Accurate educational medical-model proportions, ivory vertebrae, pale blue-gray discs, yellow nerves, clean clinic background with shallow depth of field, wide horizontal blog hero. No skull, no people, no hands, no text, no labels, no arrows, no gore, no X-ray overlay, no generalized glow along the whole spine, no duplicated nerves, no floating anatomy, no extra vertebrae. quiet luxury, soft cinematic lighting, warm palette, professional, clean composition. gold and muted warm green color tones. Do not include: cartoon, clipart, stock photo watermark, neon colors, face distortion, white coat, lab coat, doctor coat.
Flux 2 Schnell
Draft
A photorealistic close-up of a physical cervical spine anatomical teaching model in a clean chiropractic clinic. Show C3 through C7 vertebrae and intervertebral discs clearly. At one lower-cervical level, show a small posterolateral bulging disc visibly narrowing the opening and pressing on the exiting nerve root. Use a restrained amber-red highlight only at the exact compression point so the pinched nerve is immediately understandable. The nerve root should continue naturally toward the shoulder. Anatomically plausible proportions, polished medical model materials, shallow depth of field, wide horizontal blog hero composition. No people, no hands, no treatment pose, no text, no labels, no arrows, no gore, no X-ray overlay, no floating or detached anatomy, no extra vertebrae, no duplicated nerves. quiet luxury, soft cinematic lighting, warm palette, professional, clean composition. gold and muted warm green color tones. Do not include: cartoon, clipart, stock photo watermark, neon colors, face distortion, white coat, lab coat, doctor coat.
Flux 2 Schnell

Photorealistic candid blog hero for a plain-English guide to pinched nerves. An adult woman sits upright in a clean modern chiropractic consultation room, viewed from behind at a natural rear three-quarter angle, with a mildly guarded neck posture. A chiropractor stands beside her in calm conversation. No treatment is happening and there is no physical contact. Crop both people from shoulders through upper torso so all hands and forearms remain completely outside the frame. Natural anatomy, realistic posture, believable spacing between the two people, soft daylight, simple uncluttered clinic background. Wide landscape composition with no text, logos, signage, wall diagrams, watermark, or visible hands. quiet luxury, soft cinematic lighting, warm palette, professional, clean composition. gold and muted warm green color tones. Do not include: cartoon, clipart, stock photo watermark, neon colors, face distortion, white coat, lab coat, doctor coat.
GPT Image 1.5
Draft
Photorealistic candid blog hero for a plain-English guide to pinched nerves. An adult woman sits upright in a modern chiropractic consultation room, shown from a rear three-quarter angle with a mildly guarded neck posture. A chiropractor stands nearby speaking with her, but there is no physical contact or treatment pose. Frame both people from the shoulders and upper torso so every hand is completely outside the crop. Realistic anatomy and natural body proportions. Wide landscape composition. No text, logos, signage, medical diagrams, watermark, or visible hands. quiet luxury, soft cinematic lighting, warm palette, professional, clean composition. gold and muted warm green color tones. Do not include: cartoon, clipart, stock photo watermark, neon colors, face distortion, white coat, lab coat, doctor coat.
Flux 2 Schnell
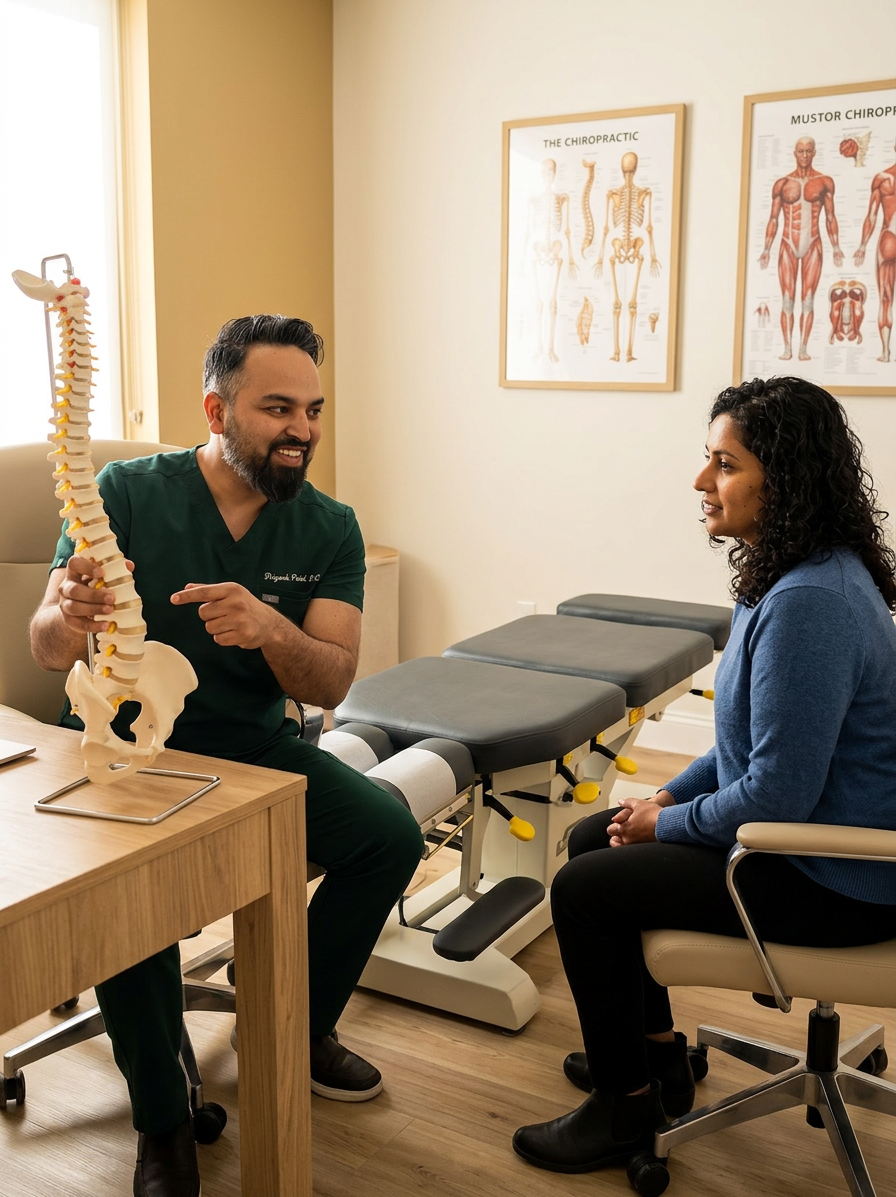
@drp, a male chiropractor in dark green scrubs pointing at a model of the human spine on a desk while explaining to an attentive adult patient seated across from him, bright modern chiropractic clinic with anatomy charts, warm natural light, professional documentary photograph Dr. Patel: Adult South Asian man with a medium-to-deep warm brown skin tone and a strong, professional appearance. Oval to slightly long face, with a broad forehead, high hairline, and a well-defined beard that gives the lower face a stronger, more angular shape. Dark black hair with visible gray at the temples and sides, worn short on the sides in a fade/taper and longer on top, styled upward and back in a clean, voluminous quiff/pompadour. Hairline sits a bit high, with slight recession at the temples. Thick, dark, straight to gently arched eyebrows. Dark brown, medium-sized, slightly deep-set eyes with a calm, focused look. Medium width nose, straight in profile, with a rounded tip. Medium fullness lips, lower lip slightly fuller. Full, connected beard and mustache, mostly black with noticeable gray/silver strands, especially at the cheeks, sideburn area, and chin. Beard is shorter and neater on the cheeks and fuller/longer at the chin. Strong and masculine jawline. Solid and broad-shouldered, medium-to-stocky frame. Upright, composed, and confident posture. Keep realistic skin texture, natural pores, subtle under-eye detail, and authentic salt-and-pepper facial hair. Do not make the face overly smooth or overly youthful. Treatment Room: A modern, narrow rectangular chiropractic treatment room with a clean, minimal, upscale clinical look. The room has bright matte white walls, a white ceiling, white baseboards, and light natural oak wood plank flooring with a soft warm tone. The overall design is simple, uncluttered, and professional, with a calm medical aesthetic rather than a spa aesthetic. The central focal point of the room is a premium chiropractic treatment table placed lengthwise in the middle of the room. The table has dark charcoal or deep gray padding, a light gray to off-white metal frame, and multiple bright yellow adjustment levers and handles. The table is large, segmented, and clearly a specialized chiropractic table, not a massage table. Along the main wall are three vertically oriented framed anatomy posters in thin black frames with white mats. The posters show classic medical anatomical illustrations, including the muscular system, skeletal system, and spinal nerves. They are evenly spaced and mounted in a straight horizontal row above and behind the table, creating a clean visual rhythm. Near the back corner of the room is a narrow leaning ladder shelf with a black metal frame and light wood shelves. The shelf holds a small number of clinical and office items such as tissues, paper towels, wipes, baskets, and small containers. Beside the shelf is a round rolling stool with a dark padded seat and chrome base. On one side of the room is a simple desk area with a light-colored office chair, computer equipment, and a few practical work items, but this area should remain secondary and not dominate the image. On the opposite end of the room is a white wall-mounted cabinet and a compact rolling clinical utility cart with electrotherapy or rehab equipment, folded towels, wires, and supplies. The room also includes a black door with a tall rounded-rectangle vertical window, adding a modern architectural detail. A few visible cords and small clinical devices are acceptable, but the room should still feel tidy, intentional, and professional. Lighting is bright, neutral-to-cool clinical overhead lighting with soft natural realism. The room should feel real, functional, and high-end, with clean lines, minimal decor, and a polished chiropractic practice atmosphere. quiet luxury, soft cinematic lighting, warm palette, professional, clean composition. gold and muted warm green color tones. Do not include: cartoon, clipart, stock photo watermark, neon colors, face distortion, white coat, lab coat, doctor coat.
Nano Banana 2
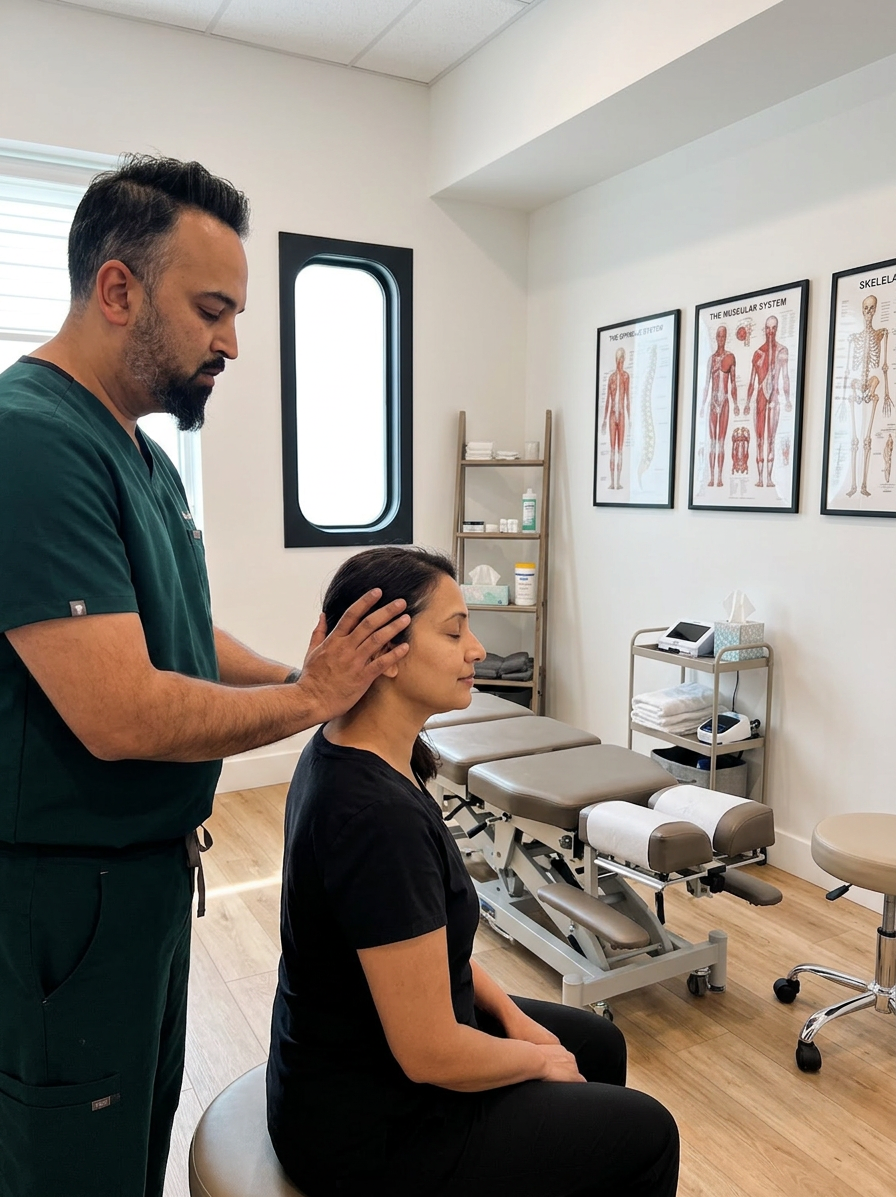
@drp, a male chiropractor in dark green scrubs standing to the side of a seated female patient, gently palpating the base of her skull and upper neck from behind with one hand, patient sitting upright and relaxed with a calm expression, bright modern chiropractic clinic with spine charts, warm natural light, professional documentary photograph, respectful clinical side view Dr. Patel: Adult South Asian man with a medium-to-deep warm brown skin tone and a strong, professional appearance. Oval to slightly long face, with a broad forehead, high hairline, and a well-defined beard that gives the lower face a stronger, more angular shape. Dark black hair with visible gray at the temples and sides, worn short on the sides in a fade/taper and longer on top, styled upward and back in a clean, voluminous quiff/pompadour. Hairline sits a bit high, with slight recession at the temples. Thick, dark, straight to gently arched eyebrows. Dark brown, medium-sized, slightly deep-set eyes with a calm, focused look. Medium width nose, straight in profile, with a rounded tip. Medium fullness lips, lower lip slightly fuller. Full, connected beard and mustache, mostly black with noticeable gray/silver strands, especially at the cheeks, sideburn area, and chin. Beard is shorter and neater on the cheeks and fuller/longer at the chin. Strong and masculine jawline. Solid and broad-shouldered, medium-to-stocky frame. Upright, composed, and confident posture. Keep realistic skin texture, natural pores, subtle under-eye detail, and authentic salt-and-pepper facial hair. Do not make the face overly smooth or overly youthful. Treatment Room: A modern, narrow rectangular chiropractic treatment room with a clean, minimal, upscale clinical look. The room has bright matte white walls, a white ceiling, white baseboards, and light natural oak wood plank flooring with a soft warm tone. The overall design is simple, uncluttered, and professional, with a calm medical aesthetic rather than a spa aesthetic. The central focal point of the room is a premium chiropractic treatment table placed lengthwise in the middle of the room. The table has dark charcoal or deep gray padding, a light gray to off-white metal frame, and multiple bright yellow adjustment levers and handles. The table is large, segmented, and clearly a specialized chiropractic table, not a massage table. Along the main wall are three vertically oriented framed anatomy posters in thin black frames with white mats. The posters show classic medical anatomical illustrations, including the muscular system, skeletal system, and spinal nerves. They are evenly spaced and mounted in a straight horizontal row above and behind the table, creating a clean visual rhythm. Near the back corner of the room is a narrow leaning ladder shelf with a black metal frame and light wood shelves. The shelf holds a small number of clinical and office items such as tissues, paper towels, wipes, baskets, and small containers. Beside the shelf is a round rolling stool with a dark padded seat and chrome base. On one side of the room is a simple desk area with a light-colored office chair, computer equipment, and a few practical work items, but this area should remain secondary and not dominate the image. On the opposite end of the room is a white wall-mounted cabinet and a compact rolling clinical utility cart with electrotherapy or rehab equipment, folded towels, wires, and supplies. The room also includes a black door with a tall rounded-rectangle vertical window, adding a modern architectural detail. A few visible cords and small clinical devices are acceptable, but the room should still feel tidy, intentional, and professional. Lighting is bright, neutral-to-cool clinical overhead lighting with soft natural realism. The room should feel real, functional, and high-end, with clean lines, minimal decor, and a polished chiropractic practice atmosphere. quiet luxury, soft cinematic lighting, warm palette, professional, clean composition. gold and muted warm green color tones. Do not include: cartoon, clipart, stock photo watermark, neon colors, face distortion, white coat, lab coat, doctor coat.
Nano Banana 2
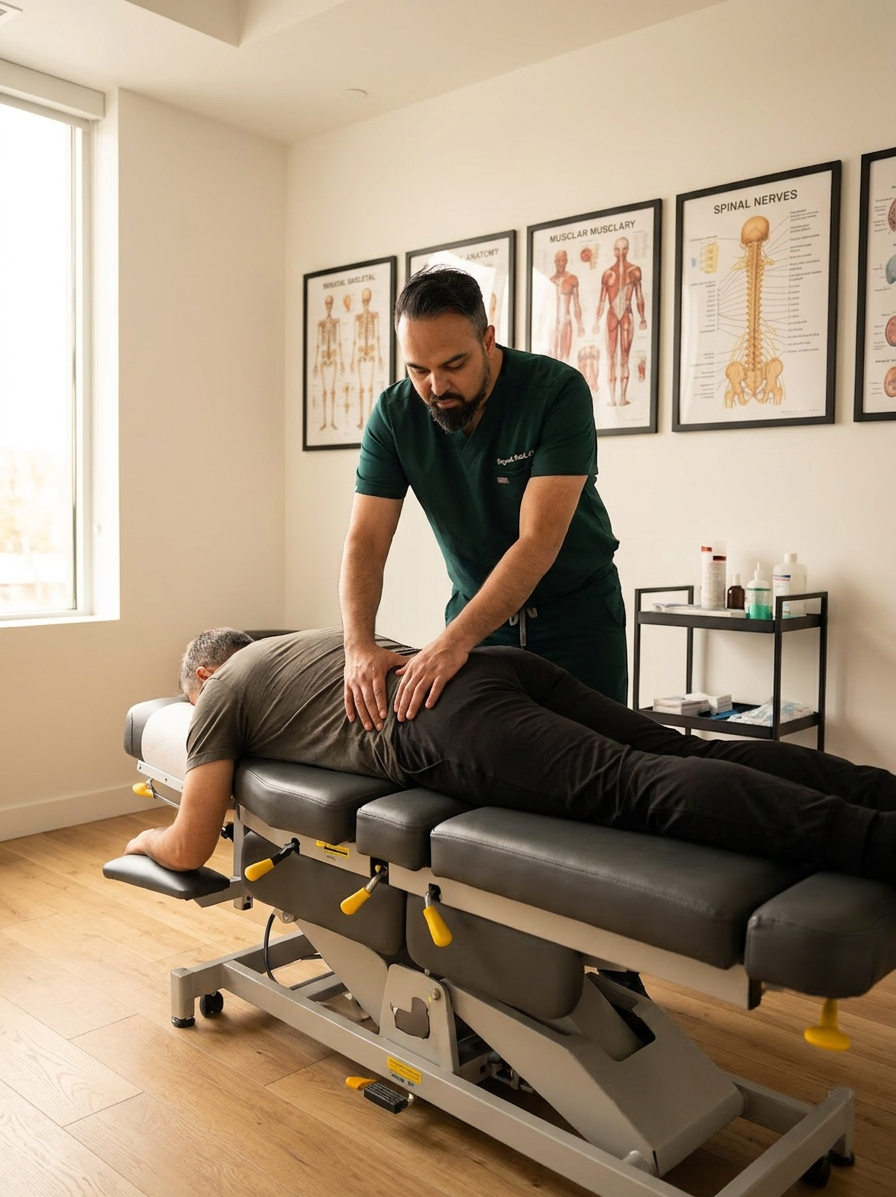
@drp, a male chiropractor in dark green scrubs, assessing the lower back and pelvis of an adult patient lying face down on a treatment table, hands placed near the patients hip, in a bright modern chiropractic clinic, warm natural light, professional documentary photograph Dr. Patel: Adult South Asian man with a medium-to-deep warm brown skin tone and a strong, professional appearance. Oval to slightly long face, with a broad forehead, high hairline, and a well-defined beard that gives the lower face a stronger, more angular shape. Dark black hair with visible gray at the temples and sides, worn short on the sides in a fade/taper and longer on top, styled upward and back in a clean, voluminous quiff/pompadour. Hairline sits a bit high, with slight recession at the temples. Thick, dark, straight to gently arched eyebrows. Dark brown, medium-sized, slightly deep-set eyes with a calm, focused look. Medium width nose, straight in profile, with a rounded tip. Medium fullness lips, lower lip slightly fuller. Full, connected beard and mustache, mostly black with noticeable gray/silver strands, especially at the cheeks, sideburn area, and chin. Beard is shorter and neater on the cheeks and fuller/longer at the chin. Strong and masculine jawline. Solid and broad-shouldered, medium-to-stocky frame. Upright, composed, and confident posture. Keep realistic skin texture, natural pores, subtle under-eye detail, and authentic salt-and-pepper facial hair. Do not make the face overly smooth or overly youthful. Treatment Room: A modern, narrow rectangular chiropractic treatment room with a clean, minimal, upscale clinical look. The room has bright matte white walls, a white ceiling, white baseboards, and light natural oak wood plank flooring with a soft warm tone. The overall design is simple, uncluttered, and professional, with a calm medical aesthetic rather than a spa aesthetic. The central focal point of the room is a premium chiropractic treatment table placed lengthwise in the middle of the room. The table has dark charcoal or deep gray padding, a light gray to off-white metal frame, and multiple bright yellow adjustment levers and handles. The table is large, segmented, and clearly a specialized chiropractic table, not a massage table. Along the main wall are three vertically oriented framed anatomy posters in thin black frames with white mats. The posters show classic medical anatomical illustrations, including the muscular system, skeletal system, and spinal nerves. They are evenly spaced and mounted in a straight horizontal row above and behind the table, creating a clean visual rhythm. Near the back corner of the room is a narrow leaning ladder shelf with a black metal frame and light wood shelves. The shelf holds a small number of clinical and office items such as tissues, paper towels, wipes, baskets, and small containers. Beside the shelf is a round rolling stool with a dark padded seat and chrome base. On one side of the room is a simple desk area with a light-colored office chair, computer equipment, and a few practical work items, but this area should remain secondary and not dominate the image. On the opposite end of the room is a white wall-mounted cabinet and a compact rolling clinical utility cart with electrotherapy or rehab equipment, folded towels, wires, and supplies. The room also includes a black door with a tall rounded-rectangle vertical window, adding a modern architectural detail. A few visible cords and small clinical devices are acceptable, but the room should still feel tidy, intentional, and professional. Lighting is bright, neutral-to-cool clinical overhead lighting with soft natural realism. The room should feel real, functional, and high-end, with clean lines, minimal decor, and a polished chiropractic practice atmosphere. quiet luxury, soft cinematic lighting, warm palette, professional, clean composition. gold and muted warm green color tones. Do not include: cartoon, clipart, stock photo watermark, neon colors, face distortion, white coat, lab coat, doctor coat.
Nano Banana 2

@drp, a male chiropractor in dark green scrubs, gently examining the neck and checking the balance of a middle-aged female patient who looks slightly unsteady, both in a bright modern chiropractic clinic, warm natural light, calm reassuring mood, professional documentary photograph Dr. Patel: Adult South Asian man with a medium-to-deep warm brown skin tone and a strong, professional appearance. Oval to slightly long face, with a broad forehead, high hairline, and a well-defined beard that gives the lower face a stronger, more angular shape. Dark black hair with visible gray at the temples and sides, worn short on the sides in a fade/taper and longer on top, styled upward and back in a clean, voluminous quiff/pompadour. Hairline sits a bit high, with slight recession at the temples. Thick, dark, straight to gently arched eyebrows. Dark brown, medium-sized, slightly deep-set eyes with a calm, focused look. Medium width nose, straight in profile, with a rounded tip. Medium fullness lips, lower lip slightly fuller. Full, connected beard and mustache, mostly black with noticeable gray/silver strands, especially at the cheeks, sideburn area, and chin. Beard is shorter and neater on the cheeks and fuller/longer at the chin. Strong and masculine jawline. Solid and broad-shouldered, medium-to-stocky frame. Upright, composed, and confident posture. Keep realistic skin texture, natural pores, subtle under-eye detail, and authentic salt-and-pepper facial hair. Do not make the face overly smooth or overly youthful. Treatment Room: A modern, narrow rectangular chiropractic treatment room with a clean, minimal, upscale clinical look. The room has bright matte white walls, a white ceiling, white baseboards, and light natural oak wood plank flooring with a soft warm tone. The overall design is simple, uncluttered, and professional, with a calm medical aesthetic rather than a spa aesthetic. The central focal point of the room is a premium chiropractic treatment table placed lengthwise in the middle of the room. The table has dark charcoal or deep gray padding, a light gray to off-white metal frame, and multiple bright yellow adjustment levers and handles. The table is large, segmented, and clearly a specialized chiropractic table, not a massage table. Along the main wall are three vertically oriented framed anatomy posters in thin black frames with white mats. The posters show classic medical anatomical illustrations, including the muscular system, skeletal system, and spinal nerves. They are evenly spaced and mounted in a straight horizontal row above and behind the table, creating a clean visual rhythm. Near the back corner of the room is a narrow leaning ladder shelf with a black metal frame and light wood shelves. The shelf holds a small number of clinical and office items such as tissues, paper towels, wipes, baskets, and small containers. Beside the shelf is a round rolling stool with a dark padded seat and chrome base. On one side of the room is a simple desk area with a light-colored office chair, computer equipment, and a few practical work items, but this area should remain secondary and not dominate the image. On the opposite end of the room is a white wall-mounted cabinet and a compact rolling clinical utility cart with electrotherapy or rehab equipment, folded towels, wires, and supplies. The room also includes a black door with a tall rounded-rectangle vertical window, adding a modern architectural detail. A few visible cords and small clinical devices are acceptable, but the room should still feel tidy, intentional, and professional. Lighting is bright, neutral-to-cool clinical overhead lighting with soft natural realism. The room should feel real, functional, and high-end, with clean lines, minimal decor, and a polished chiropractic practice atmosphere. quiet luxury, soft cinematic lighting, warm palette, professional, clean composition. gold and muted warm green color tones. Do not include: cartoon, clipart, stock photo watermark, neon colors, face distortion, white coat, lab coat, doctor coat.
Nano Banana 2
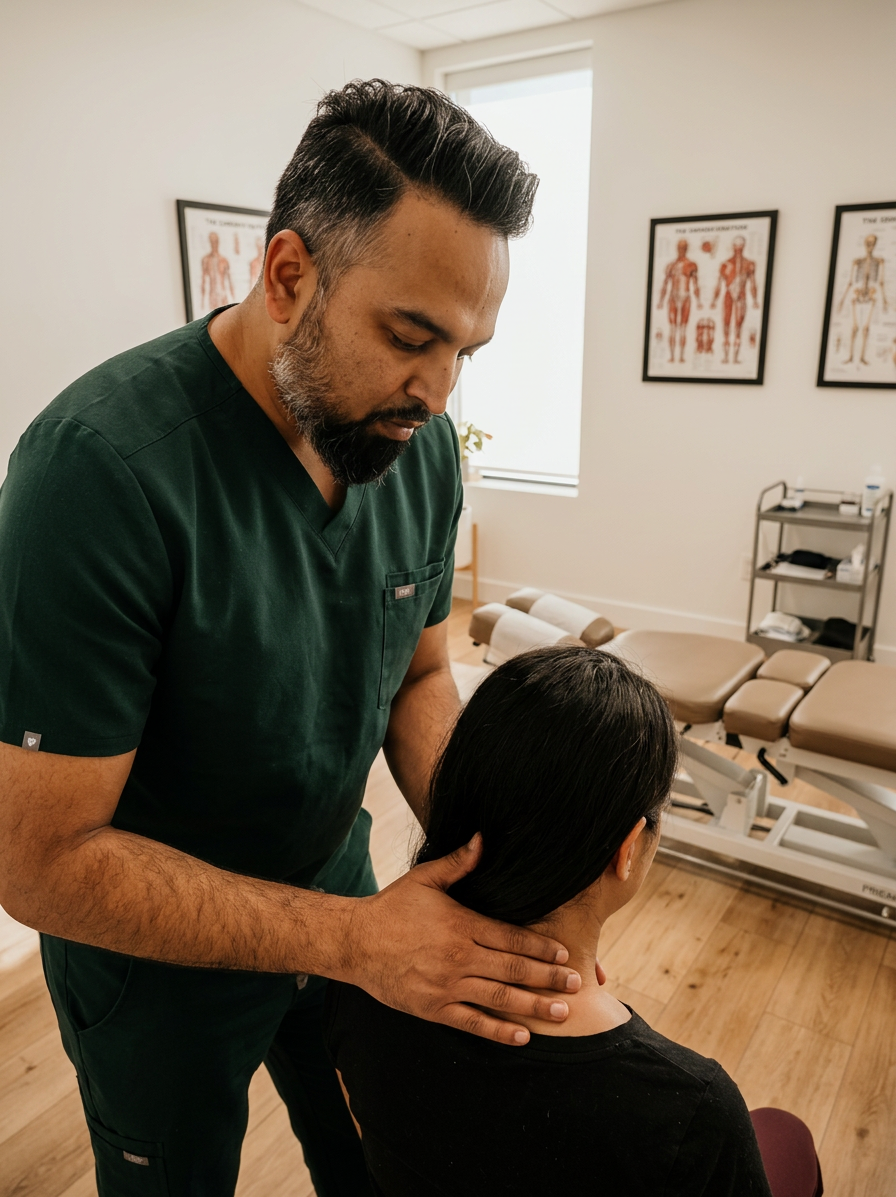
@drp, a warm male chiropractor in dark green scrubs (no white coat) gently examining a seated patient neck and upper spine with both hands assessing nerve pain, bright modern clinic, white walls, oak floors, natural window light, photorealistic Dr. Patel: Adult South Asian man with a medium-to-deep warm brown skin tone and a strong, professional appearance. Oval to slightly long face, with a broad forehead, high hairline, and a well-defined beard that gives the lower face a stronger, more angular shape. Dark black hair with visible gray at the temples and sides, worn short on the sides in a fade/taper and longer on top, styled upward and back in a clean, voluminous quiff/pompadour. Hairline sits a bit high, with slight recession at the temples. Thick, dark, straight to gently arched eyebrows. Dark brown, medium-sized, slightly deep-set eyes with a calm, focused look. Medium width nose, straight in profile, with a rounded tip. Medium fullness lips, lower lip slightly fuller. Full, connected beard and mustache, mostly black with noticeable gray/silver strands, especially at the cheeks, sideburn area, and chin. Beard is shorter and neater on the cheeks and fuller/longer at the chin. Strong and masculine jawline. Solid and broad-shouldered, medium-to-stocky frame. Upright, composed, and confident posture. Keep realistic skin texture, natural pores, subtle under-eye detail, and authentic salt-and-pepper facial hair. Do not make the face overly smooth or overly youthful. Treatment Room: A modern, narrow rectangular chiropractic treatment room with a clean, minimal, upscale clinical look. The room has bright matte white walls, a white ceiling, white baseboards, and light natural oak wood plank flooring with a soft warm tone. The overall design is simple, uncluttered, and professional, with a calm medical aesthetic rather than a spa aesthetic. The central focal point of the room is a premium chiropractic treatment table placed lengthwise in the middle of the room. The table has dark charcoal or deep gray padding, a light gray to off-white metal frame, and multiple bright yellow adjustment levers and handles. The table is large, segmented, and clearly a specialized chiropractic table, not a massage table. Along the main wall are three vertically oriented framed anatomy posters in thin black frames with white mats. The posters show classic medical anatomical illustrations, including the muscular system, skeletal system, and spinal nerves. They are evenly spaced and mounted in a straight horizontal row above and behind the table, creating a clean visual rhythm. Near the back corner of the room is a narrow leaning ladder shelf with a black metal frame and light wood shelves. The shelf holds a small number of clinical and office items such as tissues, paper towels, wipes, baskets, and small containers. Beside the shelf is a round rolling stool with a dark padded seat and chrome base. On one side of the room is a simple desk area with a light-colored office chair, computer equipment, and a few practical work items, but this area should remain secondary and not dominate the image. On the opposite end of the room is a white wall-mounted cabinet and a compact rolling clinical utility cart with electrotherapy or rehab equipment, folded towels, wires, and supplies. The room also includes a black door with a tall rounded-rectangle vertical window, adding a modern architectural detail. A few visible cords and small clinical devices are acceptable, but the room should still feel tidy, intentional, and professional. Lighting is bright, neutral-to-cool clinical overhead lighting with soft natural realism. The room should feel real, functional, and high-end, with clean lines, minimal decor, and a polished chiropractic practice atmosphere. quiet luxury, soft cinematic lighting, warm palette, professional, clean composition. gold and muted warm green color tones. Do not include: cartoon, clipart, stock photo watermark, neon colors, face distortion, white coat, lab coat, doctor coat.
Nano Banana 2
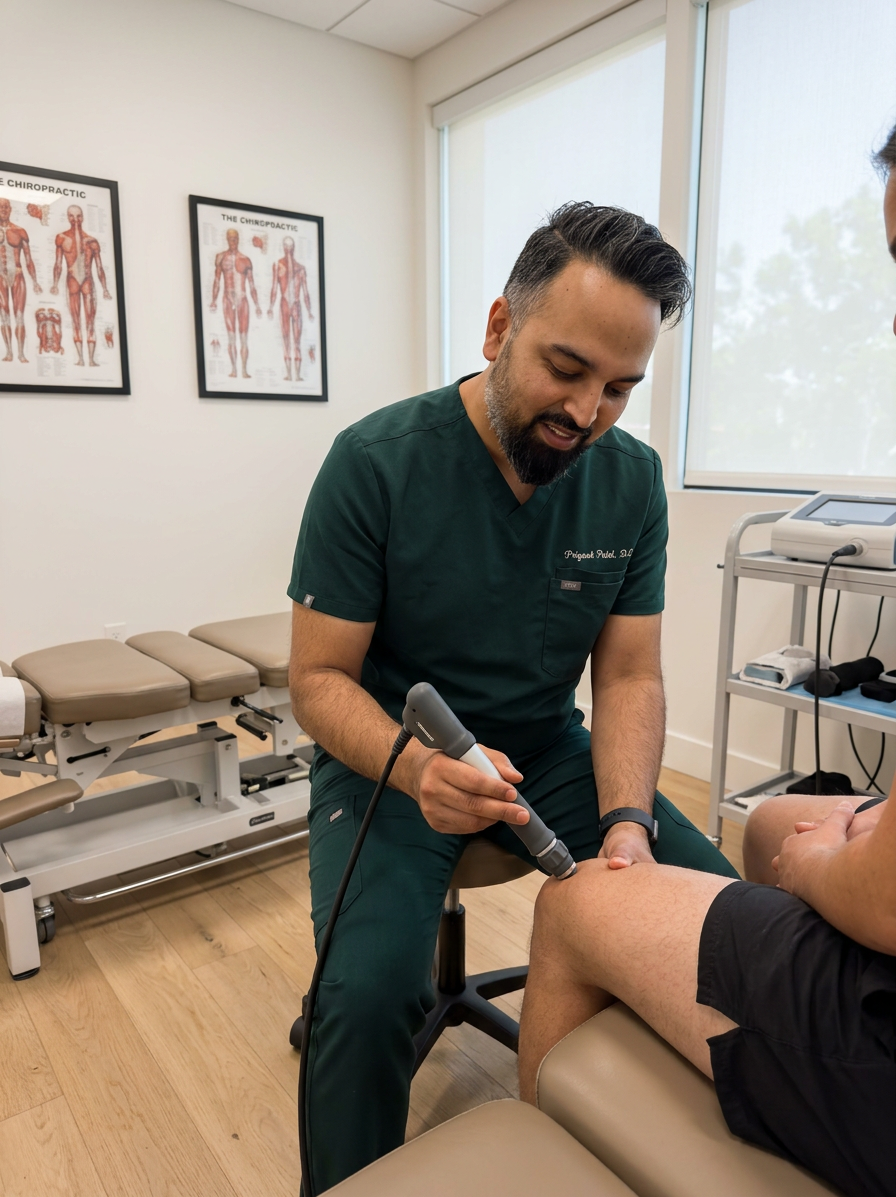
@drp, a warm male chiropractor in dark green scrubs (no white coat) applying a handheld radial shockwave therapy device to a seated patient knee in a bright modern clinic, focused clinical treatment, white walls, oak floors, natural window light, photorealistic Dr. Patel: Adult South Asian man with a medium-to-deep warm brown skin tone and a strong, professional appearance. Oval to slightly long face, with a broad forehead, high hairline, and a well-defined beard that gives the lower face a stronger, more angular shape. Dark black hair with visible gray at the temples and sides, worn short on the sides in a fade/taper and longer on top, styled upward and back in a clean, voluminous quiff/pompadour. Hairline sits a bit high, with slight recession at the temples. Thick, dark, straight to gently arched eyebrows. Dark brown, medium-sized, slightly deep-set eyes with a calm, focused look. Medium width nose, straight in profile, with a rounded tip. Medium fullness lips, lower lip slightly fuller. Full, connected beard and mustache, mostly black with noticeable gray/silver strands, especially at the cheeks, sideburn area, and chin. Beard is shorter and neater on the cheeks and fuller/longer at the chin. Strong and masculine jawline. Solid and broad-shouldered, medium-to-stocky frame. Upright, composed, and confident posture. Keep realistic skin texture, natural pores, subtle under-eye detail, and authentic salt-and-pepper facial hair. Do not make the face overly smooth or overly youthful. Treatment Room: A modern, narrow rectangular chiropractic treatment room with a clean, minimal, upscale clinical look. The room has bright matte white walls, a white ceiling, white baseboards, and light natural oak wood plank flooring with a soft warm tone. The overall design is simple, uncluttered, and professional, with a calm medical aesthetic rather than a spa aesthetic. The central focal point of the room is a premium chiropractic treatment table placed lengthwise in the middle of the room. The table has dark charcoal or deep gray padding, a light gray to off-white metal frame, and multiple bright yellow adjustment levers and handles. The table is large, segmented, and clearly a specialized chiropractic table, not a massage table. Along the main wall are three vertically oriented framed anatomy posters in thin black frames with white mats. The posters show classic medical anatomical illustrations, including the muscular system, skeletal system, and spinal nerves. They are evenly spaced and mounted in a straight horizontal row above and behind the table, creating a clean visual rhythm. Near the back corner of the room is a narrow leaning ladder shelf with a black metal frame and light wood shelves. The shelf holds a small number of clinical and office items such as tissues, paper towels, wipes, baskets, and small containers. Beside the shelf is a round rolling stool with a dark padded seat and chrome base. On one side of the room is a simple desk area with a light-colored office chair, computer equipment, and a few practical work items, but this area should remain secondary and not dominate the image. On the opposite end of the room is a white wall-mounted cabinet and a compact rolling clinical utility cart with electrotherapy or rehab equipment, folded towels, wires, and supplies. The room also includes a black door with a tall rounded-rectangle vertical window, adding a modern architectural detail. A few visible cords and small clinical devices are acceptable, but the room should still feel tidy, intentional, and professional. Lighting is bright, neutral-to-cool clinical overhead lighting with soft natural realism. The room should feel real, functional, and high-end, with clean lines, minimal decor, and a polished chiropractic practice atmosphere. quiet luxury, soft cinematic lighting, warm palette, professional, clean composition. gold and muted warm green color tones. Do not include: cartoon, clipart, stock photo watermark, neon colors, face distortion, white coat, lab coat, doctor coat.
Nano Banana 2
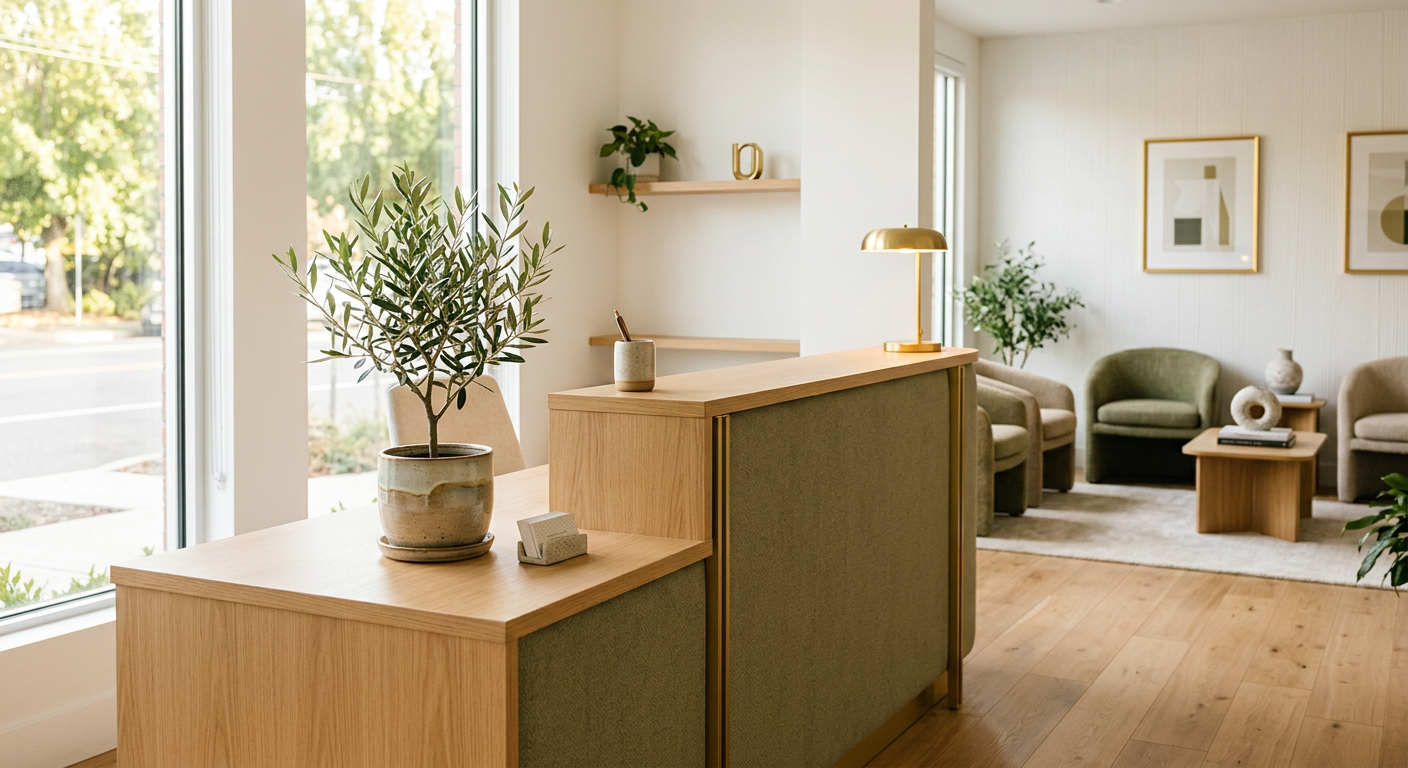
Bright modern chiropractic clinic reception desk with light wood counter, a potted plant, warm natural window light, white walls, oak floor, photorealistic interior, no people, no text quiet luxury, soft cinematic lighting, warm palette, professional, clean composition. gold and muted warm green color tones. Do not include: cartoon, clipart, stock photo watermark, neon colors, face distortion, white coat, lab coat, doctor coat.
Nano Banana 2
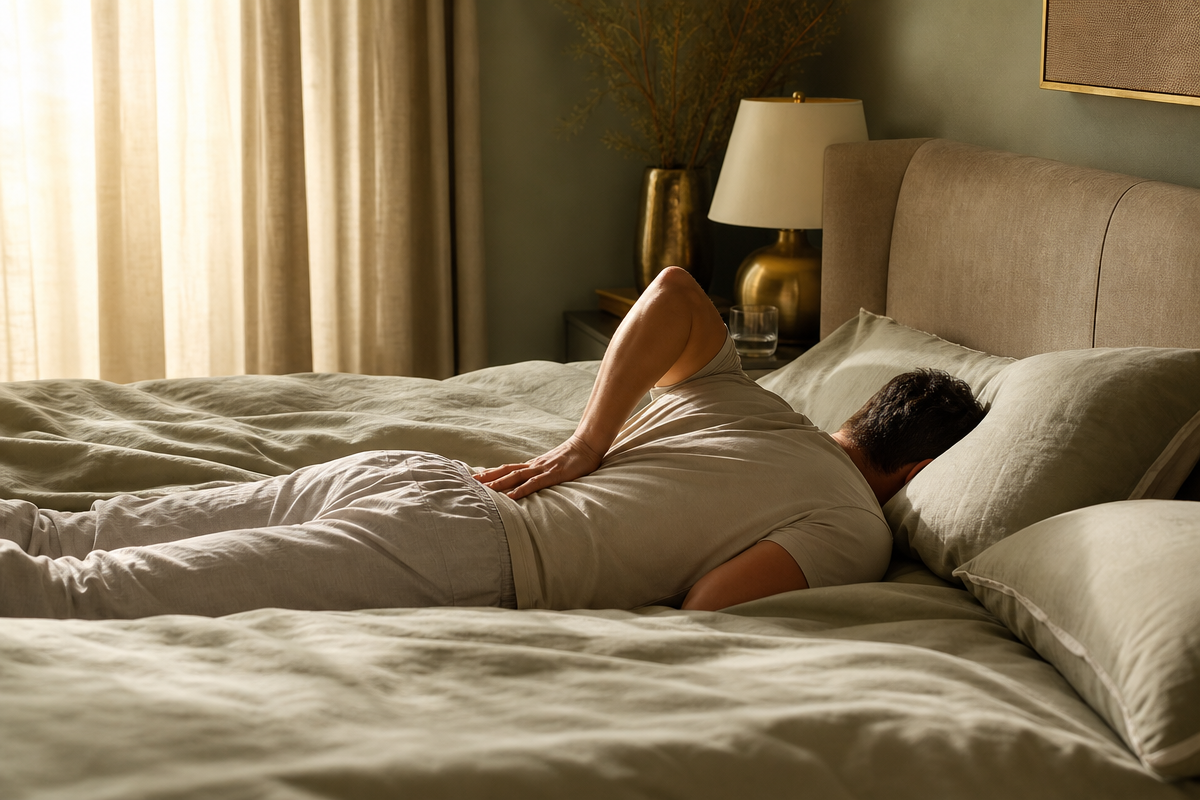
Editorial photo, a person lying face-down on their stomach in bed in soft morning light, one hand reaching to their lower back with mild discomfort, calm neutral bedroom, muted tones, photorealistic, no text quiet luxury, soft cinematic lighting, warm palette, professional, clean composition. gold and muted warm green color tones. Do not include: cartoon, clipart, stock photo watermark, neon colors, face distortion, white coat, lab coat, doctor coat.
GPT Image 2
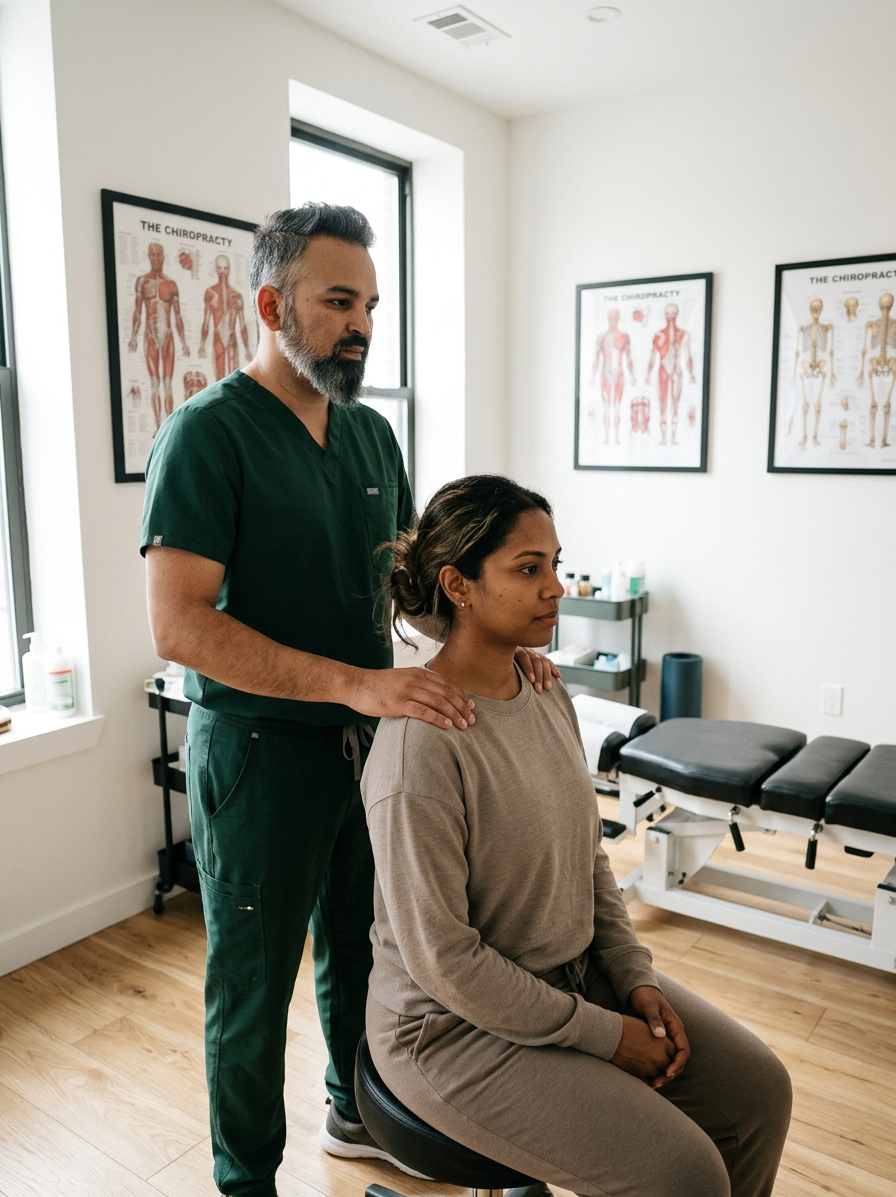
@drp, a warm professional male chiropractor in dark green scrubs (no white coat) standing behind a seated female patient in a bright modern clinic, using both hands to gently compare the height of her left and right shoulders during a posture assessment, white walls, oak floors, natural window light, candid photorealistic clinical moment Dr. Patel: Adult South Asian man with a medium-to-deep warm brown skin tone and a strong, professional appearance. Oval to slightly long face, with a broad forehead, high hairline, and a well-defined beard that gives the lower face a stronger, more angular shape. Dark black hair with visible gray at the temples and sides, worn short on the sides in a fade/taper and longer on top, styled upward and back in a clean, voluminous quiff/pompadour. Hairline sits a bit high, with slight recession at the temples. Thick, dark, straight to gently arched eyebrows. Dark brown, medium-sized, slightly deep-set eyes with a calm, focused look. Medium width nose, straight in profile, with a rounded tip. Medium fullness lips, lower lip slightly fuller. Full, connected beard and mustache, mostly black with noticeable gray/silver strands, especially at the cheeks, sideburn area, and chin. Beard is shorter and neater on the cheeks and fuller/longer at the chin. Strong and masculine jawline. Solid and broad-shouldered, medium-to-stocky frame. Upright, composed, and confident posture. Keep realistic skin texture, natural pores, subtle under-eye detail, and authentic salt-and-pepper facial hair. Do not make the face overly smooth or overly youthful. Treatment Room: A modern, narrow rectangular chiropractic treatment room with a clean, minimal, upscale clinical look. The room has bright matte white walls, a white ceiling, white baseboards, and light natural oak wood plank flooring with a soft warm tone. The overall design is simple, uncluttered, and professional, with a calm medical aesthetic rather than a spa aesthetic. The central focal point of the room is a premium chiropractic treatment table placed lengthwise in the middle of the room. The table has dark charcoal or deep gray padding, a light gray to off-white metal frame, and multiple bright yellow adjustment levers and handles. The table is large, segmented, and clearly a specialized chiropractic table, not a massage table. Along the main wall are three vertically oriented framed anatomy posters in thin black frames with white mats. The posters show classic medical anatomical illustrations, including the muscular system, skeletal system, and spinal nerves. They are evenly spaced and mounted in a straight horizontal row above and behind the table, creating a clean visual rhythm. Near the back corner of the room is a narrow leaning ladder shelf with a black metal frame and light wood shelves. The shelf holds a small number of clinical and office items such as tissues, paper towels, wipes, baskets, and small containers. Beside the shelf is a round rolling stool with a dark padded seat and chrome base. On one side of the room is a simple desk area with a light-colored office chair, computer equipment, and a few practical work items, but this area should remain secondary and not dominate the image. On the opposite end of the room is a white wall-mounted cabinet and a compact rolling clinical utility cart with electrotherapy or rehab equipment, folded towels, wires, and supplies. The room also includes a black door with a tall rounded-rectangle vertical window, adding a modern architectural detail. A few visible cords and small clinical devices are acceptable, but the room should still feel tidy, intentional, and professional. Lighting is bright, neutral-to-cool clinical overhead lighting with soft natural realism. The room should feel real, functional, and high-end, with clean lines, minimal decor, and a polished chiropractic practice atmosphere. quiet luxury, soft cinematic lighting, warm palette, professional, clean composition. gold and muted warm green color tones. Do not include: cartoon, clipart, stock photo watermark, neon colors, face distortion, white coat, lab coat, doctor coat.
Nano Banana 2
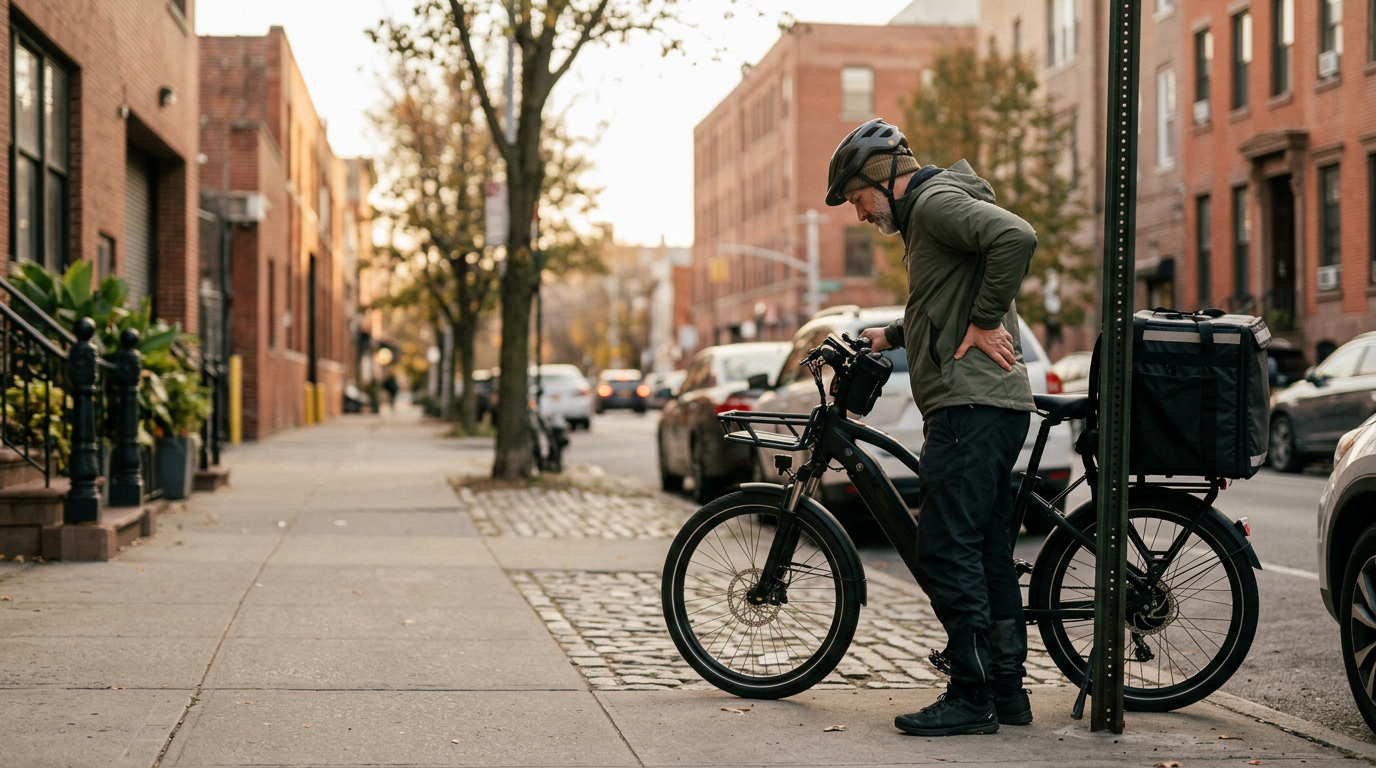
Blog hero for an article about delivery driver back pain in Brooklyn. Realistic editorial photo of an adult delivery bike courier outdoors on a Greenpoint/Williamsburg-style Brooklyn sidewalk, standing beside a parked delivery e-bike near a curb or bike rack, one hand lightly touching the low back after a long shift. No clinic interior, no bicycle inside an office, no doctor, no treatment scene, no faces prominently visible, no brand logos, no app names, no readable storefront or office signage, no text, no fake business names. Keep the bike clearly outside on the street. Landscape composition with open space for a website header. quiet luxury, soft cinematic lighting, warm palette, professional, clean composition. gold and muted warm green color tones. Do not include: cartoon, clipart, stock photo watermark, neon colors, face distortion, white coat, lab coat, doctor coat.
Nano Banana 2
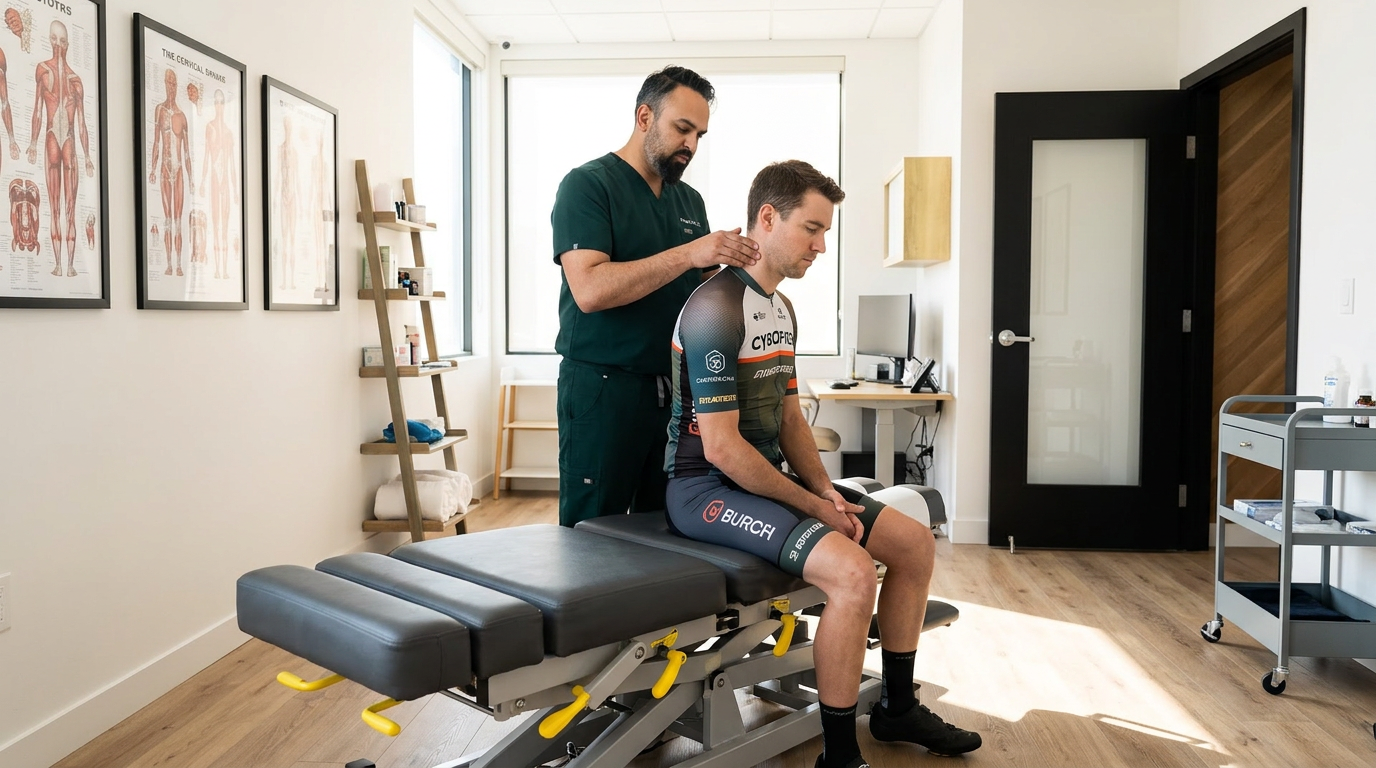
@drp Dr. Patel examining a cyclist patient neck and upper back in a modern chiropractic clinic, patient wearing athletic cycling clothes sitting on treatment table, bright natural light from window, @drp in dark green scrubs performing cervical assessment, landscape wide angle, photorealistic professional medical photography Dr. Patel: Adult South Asian man with a medium-to-deep warm brown skin tone and a strong, professional appearance. Oval to slightly long face, with a broad forehead, high hairline, and a well-defined beard that gives the lower face a stronger, more angular shape. Dark black hair with visible gray at the temples and sides, worn short on the sides in a fade/taper and longer on top, styled upward and back in a clean, voluminous quiff/pompadour. Hairline sits a bit high, with slight recession at the temples. Thick, dark, straight to gently arched eyebrows. Dark brown, medium-sized, slightly deep-set eyes with a calm, focused look. Medium width nose, straight in profile, with a rounded tip. Medium fullness lips, lower lip slightly fuller. Full, connected beard and mustache, mostly black with noticeable gray/silver strands, especially at the cheeks, sideburn area, and chin. Beard is shorter and neater on the cheeks and fuller/longer at the chin. Strong and masculine jawline. Solid and broad-shouldered, medium-to-stocky frame. Upright, composed, and confident posture. Keep realistic skin texture, natural pores, subtle under-eye detail, and authentic salt-and-pepper facial hair. Do not make the face overly smooth or overly youthful. Treatment Room: A modern, narrow rectangular chiropractic treatment room with a clean, minimal, upscale clinical look. The room has bright matte white walls, a white ceiling, white baseboards, and light natural oak wood plank flooring with a soft warm tone. The overall design is simple, uncluttered, and professional, with a calm medical aesthetic rather than a spa aesthetic. The central focal point of the room is a premium chiropractic treatment table placed lengthwise in the middle of the room. The table has dark charcoal or deep gray padding, a light gray to off-white metal frame, and multiple bright yellow adjustment levers and handles. The table is large, segmented, and clearly a specialized chiropractic table, not a massage table. Along the main wall are three vertically oriented framed anatomy posters in thin black frames with white mats. The posters show classic medical anatomical illustrations, including the muscular system, skeletal system, and spinal nerves. They are evenly spaced and mounted in a straight horizontal row above and behind the table, creating a clean visual rhythm. Near the back corner of the room is a narrow leaning ladder shelf with a black metal frame and light wood shelves. The shelf holds a small number of clinical and office items such as tissues, paper towels, wipes, baskets, and small containers. Beside the shelf is a round rolling stool with a dark padded seat and chrome base. On one side of the room is a simple desk area with a light-colored office chair, computer equipment, and a few practical work items, but this area should remain secondary and not dominate the image. On the opposite end of the room is a white wall-mounted cabinet and a compact rolling clinical utility cart with electrotherapy or rehab equipment, folded towels, wires, and supplies. The room also includes a black door with a tall rounded-rectangle vertical window, adding a modern architectural detail. A few visible cords and small clinical devices are acceptable, but the room should still feel tidy, intentional, and professional. Lighting is bright, neutral-to-cool clinical overhead lighting with soft natural realism. The room should feel real, functional, and high-end, with clean lines, minimal decor, and a polished chiropractic practice atmosphere. quiet luxury, soft cinematic lighting, warm palette, professional, clean composition. gold and muted warm green color tones. Do not include: cartoon, clipart, stock photo watermark, neon colors, face distortion, white coat, lab coat, doctor coat.
Nano Banana 2
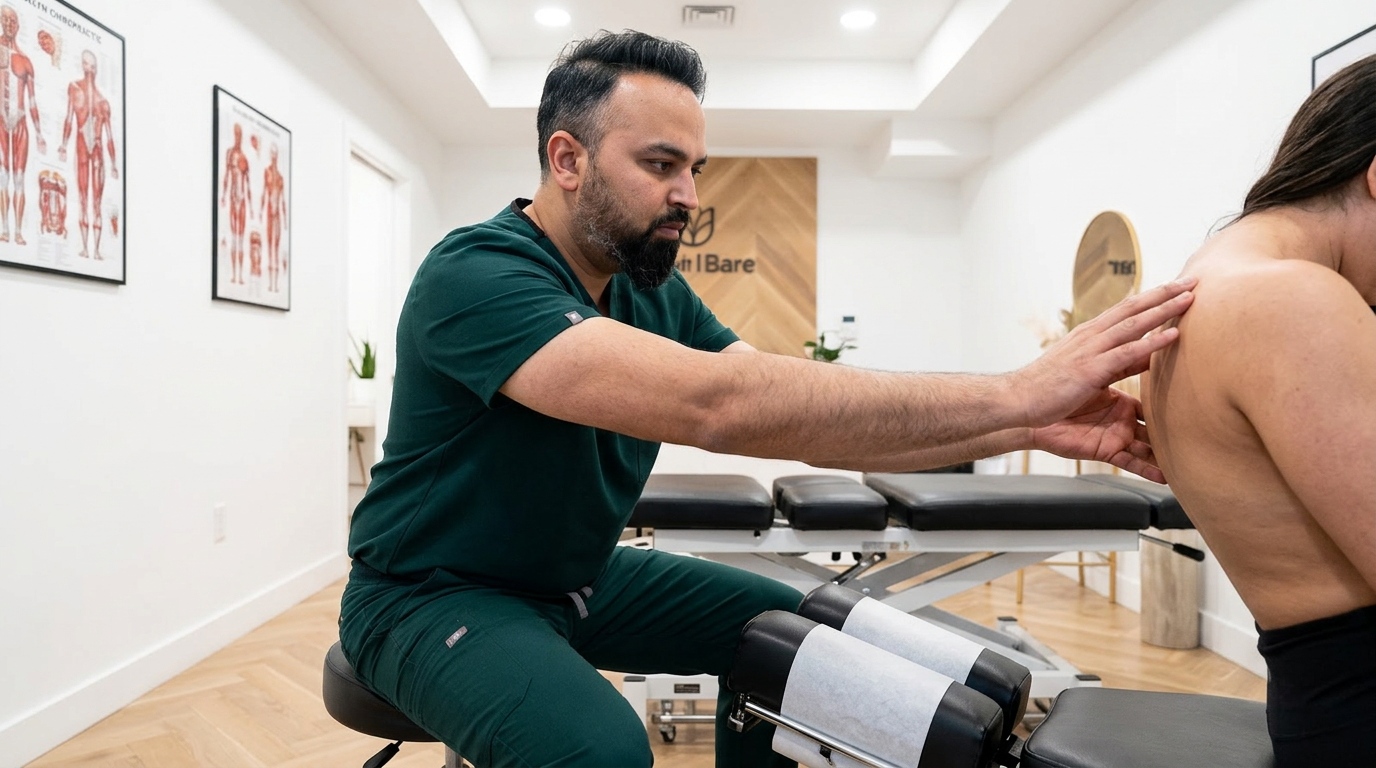
@drp Dr. Patel wearing dark green medical scrubs, three-quarter portrait view, examining a seated patient cervical spine with both hands, chiropractic adjustment table, warm clinical lighting, Brooklyn Chiropractic Care Greenpoint office, close crop on doctor and patient upper body, landscape wide angle, photorealistic professional medical photography Dr. Patel: Adult South Asian man with a medium-to-deep warm brown skin tone and a strong, professional appearance. Oval to slightly long face, with a broad forehead, high hairline, and a well-defined beard that gives the lower face a stronger, more angular shape. Dark black hair with visible gray at the temples and sides, worn short on the sides in a fade/taper and longer on top, styled upward and back in a clean, voluminous quiff/pompadour. Hairline sits a bit high, with slight recession at the temples. Thick, dark, straight to gently arched eyebrows. Dark brown, medium-sized, slightly deep-set eyes with a calm, focused look. Medium width nose, straight in profile, with a rounded tip. Medium fullness lips, lower lip slightly fuller. Full, connected beard and mustache, mostly black with noticeable gray/silver strands, especially at the cheeks, sideburn area, and chin. Beard is shorter and neater on the cheeks and fuller/longer at the chin. Strong and masculine jawline. Solid and broad-shouldered, medium-to-stocky frame. Upright, composed, and confident posture. Keep realistic skin texture, natural pores, subtle under-eye detail, and authentic salt-and-pepper facial hair. Do not make the face overly smooth or overly youthful. Treatment Room: A modern, narrow rectangular chiropractic treatment room with a clean, minimal, upscale clinical look. The room has bright matte white walls, a white ceiling, white baseboards, and light natural oak wood plank flooring with a soft warm tone. The overall design is simple, uncluttered, and professional, with a calm medical aesthetic rather than a spa aesthetic. The central focal point of the room is a premium chiropractic treatment table placed lengthwise in the middle of the room. The table has dark charcoal or deep gray padding, a light gray to off-white metal frame, and multiple bright yellow adjustment levers and handles. The table is large, segmented, and clearly a specialized chiropractic table, not a massage table. Along the main wall are three vertically oriented framed anatomy posters in thin black frames with white mats. The posters show classic medical anatomical illustrations, including the muscular system, skeletal system, and spinal nerves. They are evenly spaced and mounted in a straight horizontal row above and behind the table, creating a clean visual rhythm. Near the back corner of the room is a narrow leaning ladder shelf with a black metal frame and light wood shelves. The shelf holds a small number of clinical and office items such as tissues, paper towels, wipes, baskets, and small containers. Beside the shelf is a round rolling stool with a dark padded seat and chrome base. On one side of the room is a simple desk area with a light-colored office chair, computer equipment, and a few practical work items, but this area should remain secondary and not dominate the image. On the opposite end of the room is a white wall-mounted cabinet and a compact rolling clinical utility cart with electrotherapy or rehab equipment, folded towels, wires, and supplies. The room also includes a black door with a tall rounded-rectangle vertical window, adding a modern architectural detail. A few visible cords and small clinical devices are acceptable, but the room should still feel tidy, intentional, and professional. Lighting is bright, neutral-to-cool clinical overhead lighting with soft natural realism. The room should feel real, functional, and high-end, with clean lines, minimal decor, and a polished chiropractic practice atmosphere. quiet luxury, soft cinematic lighting, warm palette, professional, clean composition. gold and muted warm green color tones. Do not include: cartoon, clipart, stock photo watermark, neon colors, face distortion, white coat, lab coat, doctor coat.
Nano Banana 2
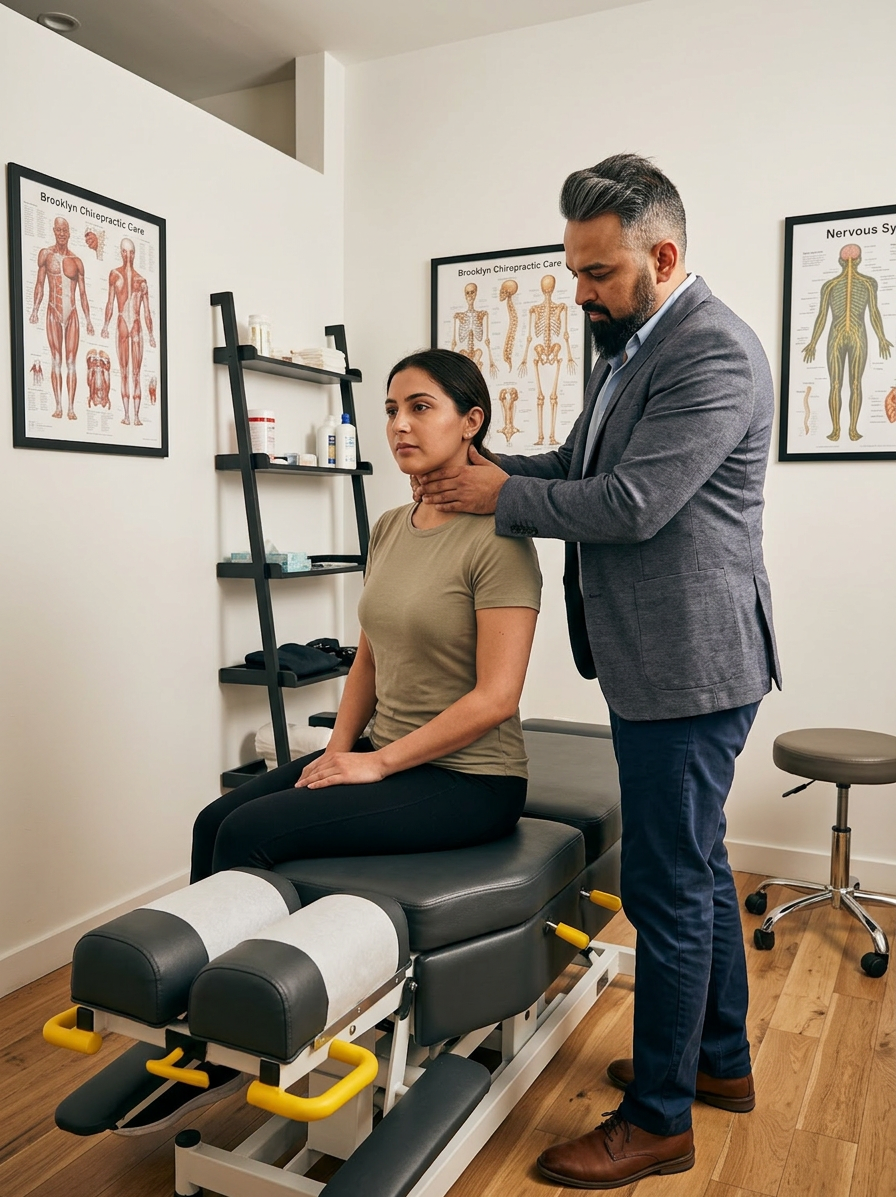
@drp Dr. Patel alone with one patient, three-quarter view of Dr. Patel examining a female patient cervical spine, patient seated on chiropractic table, Dr. Patel standing behind with both hands on patient neck, Brooklyn Chiropractic Care treatment room, landscape wide angle, photorealistic professional medical photography Dr. Patel: Adult South Asian man with a medium-to-deep warm brown skin tone and a strong, professional appearance. Oval to slightly long face, with a broad forehead, high hairline, and a well-defined beard that gives the lower face a stronger, more angular shape. Dark black hair with visible gray at the temples and sides, worn short on the sides in a fade/taper and longer on top, styled upward and back in a clean, voluminous quiff/pompadour. Hairline sits a bit high, with slight recession at the temples. Thick, dark, straight to gently arched eyebrows. Dark brown, medium-sized, slightly deep-set eyes with a calm, focused look. Medium width nose, straight in profile, with a rounded tip. Medium fullness lips, lower lip slightly fuller. Full, connected beard and mustache, mostly black with noticeable gray/silver strands, especially at the cheeks, sideburn area, and chin. Beard is shorter and neater on the cheeks and fuller/longer at the chin. Strong and masculine jawline. Solid and broad-shouldered, medium-to-stocky frame. Upright, composed, and confident posture. Keep realistic skin texture, natural pores, subtle under-eye detail, and authentic salt-and-pepper facial hair. Do not make the face overly smooth or overly youthful. Treatment Room: A modern, narrow rectangular chiropractic treatment room with a clean, minimal, upscale clinical look. The room has bright matte white walls, a white ceiling, white baseboards, and light natural oak wood plank flooring with a soft warm tone. The overall design is simple, uncluttered, and professional, with a calm medical aesthetic rather than a spa aesthetic. The central focal point of the room is a premium chiropractic treatment table placed lengthwise in the middle of the room. The table has dark charcoal or deep gray padding, a light gray to off-white metal frame, and multiple bright yellow adjustment levers and handles. The table is large, segmented, and clearly a specialized chiropractic table, not a massage table. Along the main wall are three vertically oriented framed anatomy posters in thin black frames with white mats. The posters show classic medical anatomical illustrations, including the muscular system, skeletal system, and spinal nerves. They are evenly spaced and mounted in a straight horizontal row above and behind the table, creating a clean visual rhythm. Near the back corner of the room is a narrow leaning ladder shelf with a black metal frame and light wood shelves. The shelf holds a small number of clinical and office items such as tissues, paper towels, wipes, baskets, and small containers. Beside the shelf is a round rolling stool with a dark padded seat and chrome base. On one side of the room is a simple desk area with a light-colored office chair, computer equipment, and a few practical work items, but this area should remain secondary and not dominate the image. On the opposite end of the room is a white wall-mounted cabinet and a compact rolling clinical utility cart with electrotherapy or rehab equipment, folded towels, wires, and supplies. The room also includes a black door with a tall rounded-rectangle vertical window, adding a modern architectural detail. A few visible cords and small clinical devices are acceptable, but the room should still feel tidy, intentional, and professional. Lighting is bright, neutral-to-cool clinical overhead lighting with soft natural realism. The room should feel real, functional, and high-end, with clean lines, minimal decor, and a polished chiropractic practice atmosphere. quiet luxury, soft cinematic lighting, warm palette, professional, clean composition. gold and muted warm green color tones. Do not include: cartoon, clipart, stock photo watermark, neon colors, face distortion, white coat, lab coat, doctor coat.
Nano Banana 2
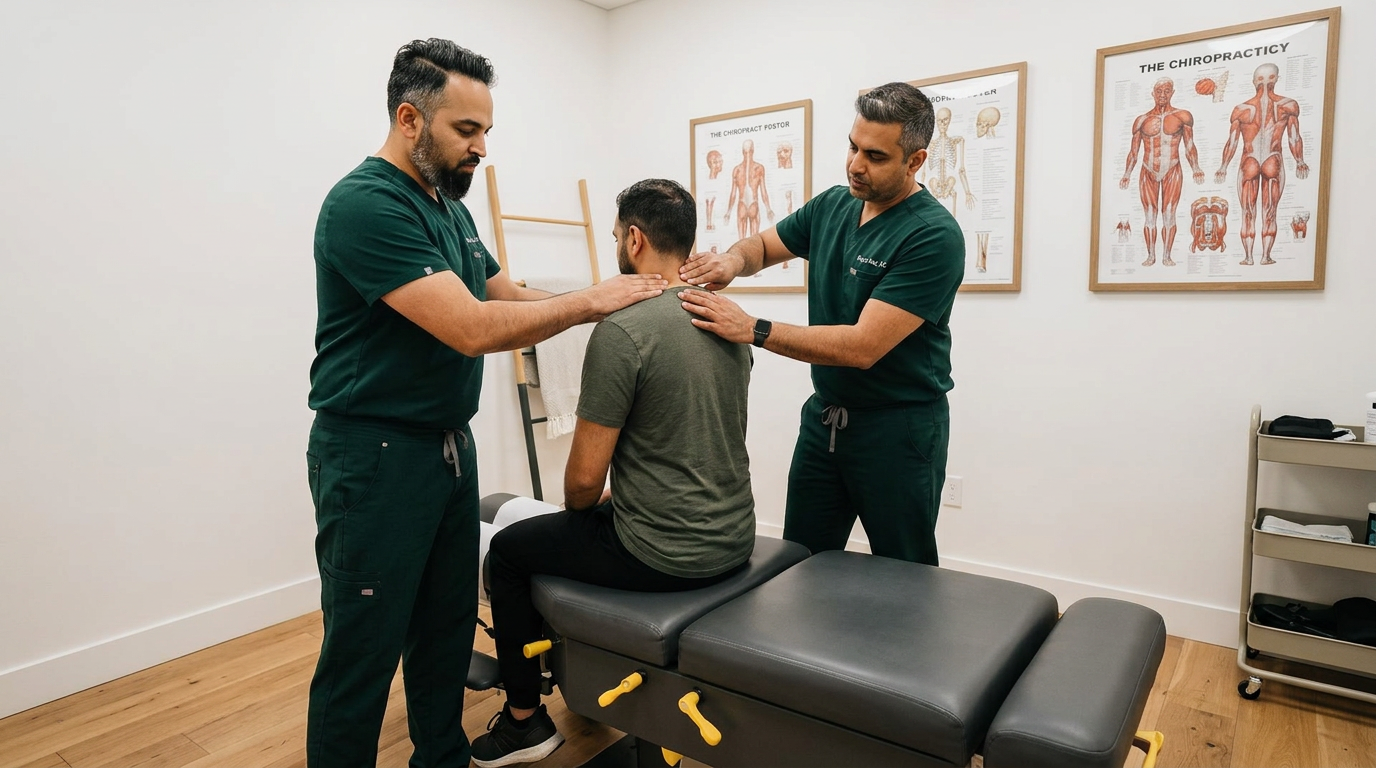
@drp Dr. Patel examining a patient neck and upper back in the Brooklyn Chiropractic Care treatment room, patient seated on adjustment table, gentle cervical palpation, soft clinical lighting, landscape wide angle, photorealistic professional medical photography Dr. Patel: Adult South Asian man with a medium-to-deep warm brown skin tone and a strong, professional appearance. Oval to slightly long face, with a broad forehead, high hairline, and a well-defined beard that gives the lower face a stronger, more angular shape. Dark black hair with visible gray at the temples and sides, worn short on the sides in a fade/taper and longer on top, styled upward and back in a clean, voluminous quiff/pompadour. Hairline sits a bit high, with slight recession at the temples. Thick, dark, straight to gently arched eyebrows. Dark brown, medium-sized, slightly deep-set eyes with a calm, focused look. Medium width nose, straight in profile, with a rounded tip. Medium fullness lips, lower lip slightly fuller. Full, connected beard and mustache, mostly black with noticeable gray/silver strands, especially at the cheeks, sideburn area, and chin. Beard is shorter and neater on the cheeks and fuller/longer at the chin. Strong and masculine jawline. Solid and broad-shouldered, medium-to-stocky frame. Upright, composed, and confident posture. Keep realistic skin texture, natural pores, subtle under-eye detail, and authentic salt-and-pepper facial hair. Do not make the face overly smooth or overly youthful. Treatment Room: A modern, narrow rectangular chiropractic treatment room with a clean, minimal, upscale clinical look. The room has bright matte white walls, a white ceiling, white baseboards, and light natural oak wood plank flooring with a soft warm tone. The overall design is simple, uncluttered, and professional, with a calm medical aesthetic rather than a spa aesthetic. The central focal point of the room is a premium chiropractic treatment table placed lengthwise in the middle of the room. The table has dark charcoal or deep gray padding, a light gray to off-white metal frame, and multiple bright yellow adjustment levers and handles. The table is large, segmented, and clearly a specialized chiropractic table, not a massage table. Along the main wall are three vertically oriented framed anatomy posters in thin black frames with white mats. The posters show classic medical anatomical illustrations, including the muscular system, skeletal system, and spinal nerves. They are evenly spaced and mounted in a straight horizontal row above and behind the table, creating a clean visual rhythm. Near the back corner of the room is a narrow leaning ladder shelf with a black metal frame and light wood shelves. The shelf holds a small number of clinical and office items such as tissues, paper towels, wipes, baskets, and small containers. Beside the shelf is a round rolling stool with a dark padded seat and chrome base. On one side of the room is a simple desk area with a light-colored office chair, computer equipment, and a few practical work items, but this area should remain secondary and not dominate the image. On the opposite end of the room is a white wall-mounted cabinet and a compact rolling clinical utility cart with electrotherapy or rehab equipment, folded towels, wires, and supplies. The room also includes a black door with a tall rounded-rectangle vertical window, adding a modern architectural detail. A few visible cords and small clinical devices are acceptable, but the room should still feel tidy, intentional, and professional. Lighting is bright, neutral-to-cool clinical overhead lighting with soft natural realism. The room should feel real, functional, and high-end, with clean lines, minimal decor, and a polished chiropractic practice atmosphere. quiet luxury, soft cinematic lighting, warm palette, professional, clean composition. gold and muted warm green color tones. Do not include: cartoon, clipart, stock photo watermark, neon colors, face distortion, white coat, lab coat, doctor coat.
Nano Banana 2

Draft
Casually dressed patient in a clean chiropractic clinic or calm home setting, seated upright practicing slow breathing with hands on lower ribs, comfortable relaxed expression, no white coat, no doctor, no medical diagrams, no nerve graphics quiet luxury, soft cinematic lighting, warm palette, professional, clean composition. gold and muted warm green color tones. Do not include: cartoon, clipart, stock photo watermark, neon colors, face distortion, white coat, lab coat, doctor coat.
Flux 2 Schnell

Draft
Fully clothed Brooklyn runner after a group run near McCarren Park, wearing a t-shirt and running shorts, seated on a bench doing a gentle hip stretch, relaxed natural expression, no shirtless body, no pain face, no dramatic injury quiet luxury, soft cinematic lighting, warm palette, professional, clean composition. gold and muted warm green color tones. Do not include: cartoon, clipart, stock photo watermark, neon colors, face distortion, white coat, lab coat, doctor coat.
Flux 2 Schnell

Draft
Calm breathing reset scene in a clean clinic or home setting, seated posture, hands on ribs, soft natural light, no medical diagrams, no nerve graphics quiet luxury, soft cinematic lighting, warm palette, professional, clean composition. gold and muted warm green color tones. Do not include: cartoon, clipart, stock photo watermark, neon colors, face distortion, white coat, lab coat, doctor coat.
Flux 2 Schnell

Draft
Calm modern office scene, person at desk wearing a light sweater, AC vent subtly implied, hand gently resting near neck, professional and non-dramatic quiet luxury, soft cinematic lighting, warm palette, professional, clean composition. gold and muted warm green color tones. Do not include: cartoon, clipart, stock photo watermark, neon colors, face distortion, white coat, lab coat, doctor coat.
Flux 2 Schnell

Draft
Brooklyn runner cooling down near McCarren Park after a run, subtle hip stretch, relaxed expression, warm natural light, no pain face, no dramatic injury quiet luxury, soft cinematic lighting, warm palette, professional, clean composition. gold and muted warm green color tones. Do not include: cartoon, clipart, stock photo watermark, neon colors, face distortion, white coat, lab coat, doctor coat.
Flux 2 Schnell
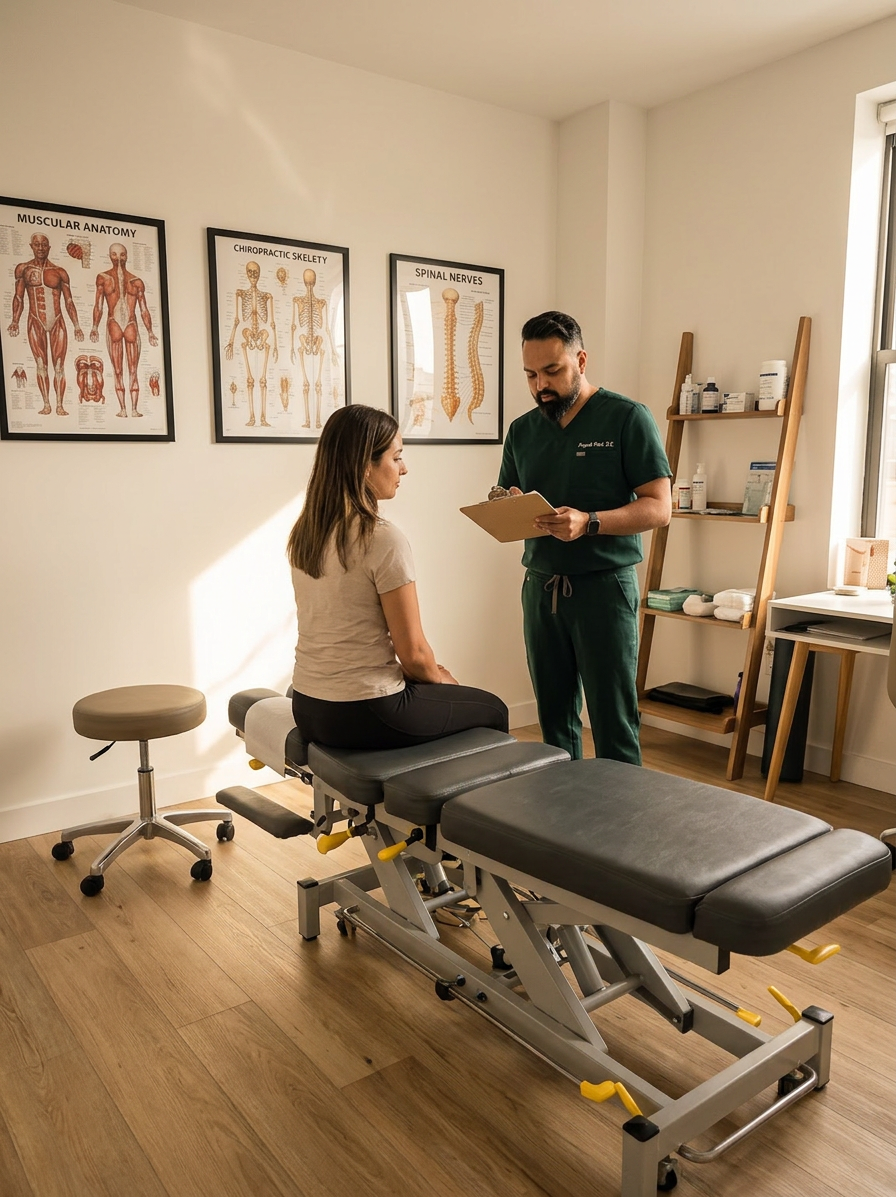
@drp Dr. Patel in dark green scrubs consulting with a patient in the treatment room, reviewing a care plan on a clipboard, warm natural light, patient sitting on adjustment table, Brooklyn chiropractic office, landscape wide angle, photorealistic professional medical photography Dr. Patel: Adult South Asian man with a medium-to-deep warm brown skin tone and a strong, professional appearance. Oval to slightly long face, with a broad forehead, high hairline, and a well-defined beard that gives the lower face a stronger, more angular shape. Dark black hair with visible gray at the temples and sides, worn short on the sides in a fade/taper and longer on top, styled upward and back in a clean, voluminous quiff/pompadour. Hairline sits a bit high, with slight recession at the temples. Thick, dark, straight to gently arched eyebrows. Dark brown, medium-sized, slightly deep-set eyes with a calm, focused look. Medium width nose, straight in profile, with a rounded tip. Medium fullness lips, lower lip slightly fuller. Full, connected beard and mustache, mostly black with noticeable gray/silver strands, especially at the cheeks, sideburn area, and chin. Beard is shorter and neater on the cheeks and fuller/longer at the chin. Strong and masculine jawline. Solid and broad-shouldered, medium-to-stocky frame. Upright, composed, and confident posture. Keep realistic skin texture, natural pores, subtle under-eye detail, and authentic salt-and-pepper facial hair. Do not make the face overly smooth or overly youthful. Treatment Room: A modern, narrow rectangular chiropractic treatment room with a clean, minimal, upscale clinical look. The room has bright matte white walls, a white ceiling, white baseboards, and light natural oak wood plank flooring with a soft warm tone. The overall design is simple, uncluttered, and professional, with a calm medical aesthetic rather than a spa aesthetic. The central focal point of the room is a premium chiropractic treatment table placed lengthwise in the middle of the room. The table has dark charcoal or deep gray padding, a light gray to off-white metal frame, and multiple bright yellow adjustment levers and handles. The table is large, segmented, and clearly a specialized chiropractic table, not a massage table. Along the main wall are three vertically oriented framed anatomy posters in thin black frames with white mats. The posters show classic medical anatomical illustrations, including the muscular system, skeletal system, and spinal nerves. They are evenly spaced and mounted in a straight horizontal row above and behind the table, creating a clean visual rhythm. Near the back corner of the room is a narrow leaning ladder shelf with a black metal frame and light wood shelves. The shelf holds a small number of clinical and office items such as tissues, paper towels, wipes, baskets, and small containers. Beside the shelf is a round rolling stool with a dark padded seat and chrome base. On one side of the room is a simple desk area with a light-colored office chair, computer equipment, and a few practical work items, but this area should remain secondary and not dominate the image. On the opposite end of the room is a white wall-mounted cabinet and a compact rolling clinical utility cart with electrotherapy or rehab equipment, folded towels, wires, and supplies. The room also includes a black door with a tall rounded-rectangle vertical window, adding a modern architectural detail. A few visible cords and small clinical devices are acceptable, but the room should still feel tidy, intentional, and professional. Lighting is bright, neutral-to-cool clinical overhead lighting with soft natural realism. The room should feel real, functional, and high-end, with clean lines, minimal decor, and a polished chiropractic practice atmosphere. quiet luxury, soft cinematic lighting, warm palette, professional, clean composition. gold and muted warm green color tones. Do not include: cartoon, clipart, stock photo watermark, neon colors, face distortion, white coat, lab coat, doctor coat.
Nano Banana 2
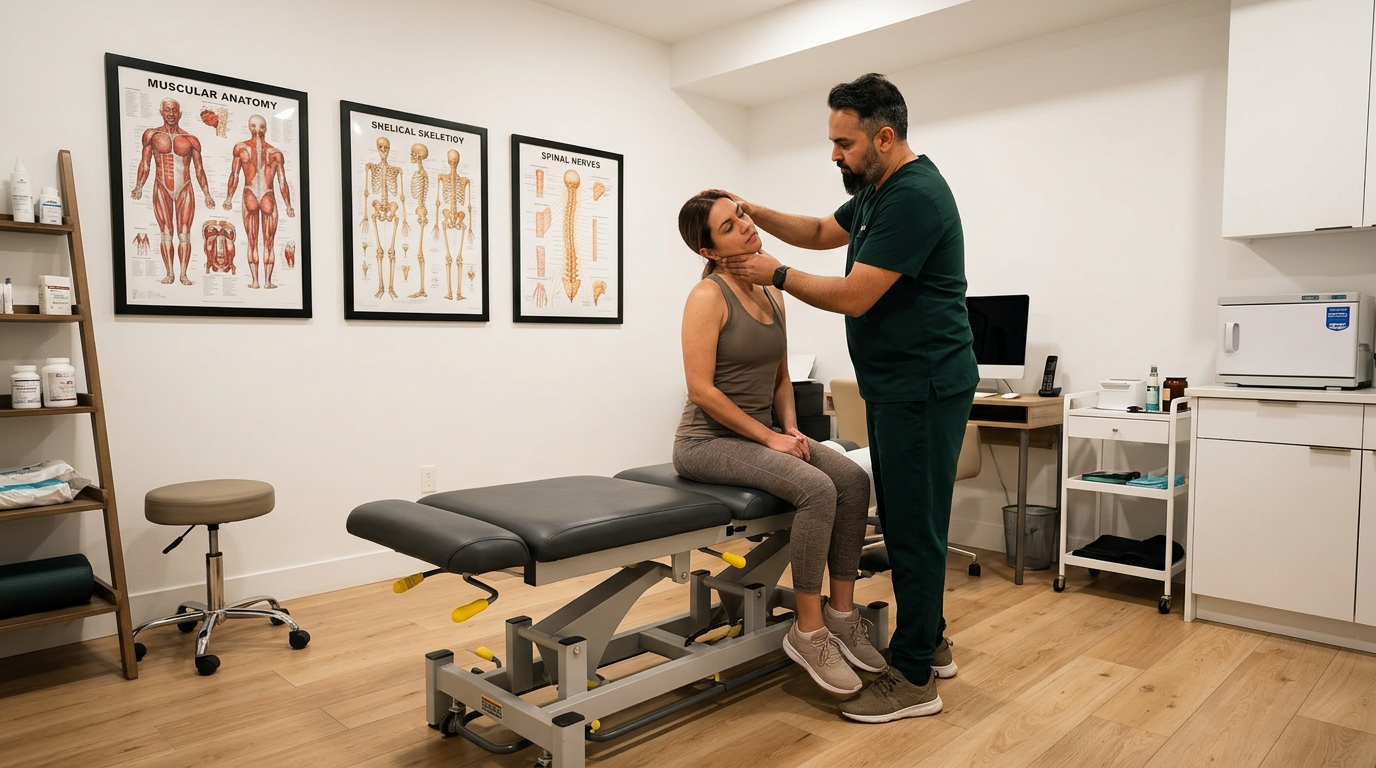
@drp Dr. Patel examining the upper cervical spine of a female patient sitting on a treatment table, @drp palpating the base of her skull while she tilts her head slightly, modern chiropractic clinic with white walls and oak floors, landscape wide angle, photorealistic professional medical photography Dr. Patel: Adult South Asian man with a medium-to-deep warm brown skin tone and a strong, professional appearance. Oval to slightly long face, with a broad forehead, high hairline, and a well-defined beard that gives the lower face a stronger, more angular shape. Dark black hair with visible gray at the temples and sides, worn short on the sides in a fade/taper and longer on top, styled upward and back in a clean, voluminous quiff/pompadour. Hairline sits a bit high, with slight recession at the temples. Thick, dark, straight to gently arched eyebrows. Dark brown, medium-sized, slightly deep-set eyes with a calm, focused look. Medium width nose, straight in profile, with a rounded tip. Medium fullness lips, lower lip slightly fuller. Full, connected beard and mustache, mostly black with noticeable gray/silver strands, especially at the cheeks, sideburn area, and chin. Beard is shorter and neater on the cheeks and fuller/longer at the chin. Strong and masculine jawline. Solid and broad-shouldered, medium-to-stocky frame. Upright, composed, and confident posture. Keep realistic skin texture, natural pores, subtle under-eye detail, and authentic salt-and-pepper facial hair. Do not make the face overly smooth or overly youthful. Treatment Room: A modern, narrow rectangular chiropractic treatment room with a clean, minimal, upscale clinical look. The room has bright matte white walls, a white ceiling, white baseboards, and light natural oak wood plank flooring with a soft warm tone. The overall design is simple, uncluttered, and professional, with a calm medical aesthetic rather than a spa aesthetic. The central focal point of the room is a premium chiropractic treatment table placed lengthwise in the middle of the room. The table has dark charcoal or deep gray padding, a light gray to off-white metal frame, and multiple bright yellow adjustment levers and handles. The table is large, segmented, and clearly a specialized chiropractic table, not a massage table. Along the main wall are three vertically oriented framed anatomy posters in thin black frames with white mats. The posters show classic medical anatomical illustrations, including the muscular system, skeletal system, and spinal nerves. They are evenly spaced and mounted in a straight horizontal row above and behind the table, creating a clean visual rhythm. Near the back corner of the room is a narrow leaning ladder shelf with a black metal frame and light wood shelves. The shelf holds a small number of clinical and office items such as tissues, paper towels, wipes, baskets, and small containers. Beside the shelf is a round rolling stool with a dark padded seat and chrome base. On one side of the room is a simple desk area with a light-colored office chair, computer equipment, and a few practical work items, but this area should remain secondary and not dominate the image. On the opposite end of the room is a white wall-mounted cabinet and a compact rolling clinical utility cart with electrotherapy or rehab equipment, folded towels, wires, and supplies. The room also includes a black door with a tall rounded-rectangle vertical window, adding a modern architectural detail. A few visible cords and small clinical devices are acceptable, but the room should still feel tidy, intentional, and professional. Lighting is bright, neutral-to-cool clinical overhead lighting with soft natural realism. The room should feel real, functional, and high-end, with clean lines, minimal decor, and a polished chiropractic practice atmosphere. quiet luxury, soft cinematic lighting, warm palette, professional, clean composition. gold and muted warm green color tones. Do not include: cartoon, clipart, stock photo watermark, neon colors, face distortion, white coat, lab coat, doctor coat.
Nano Banana 2

Use the attached reference image as the EXACT style, character, color and palette authority: reproduce the same smiling green cartoon garbage truck, the same tan-and-brown beagle puppy (Scout) with a red collar, and the same flat bright children's-book palette, all on-model. A flat, bright, friendly children's vector illustration for a toddler coloring-book FRONT cover. Thick bold uniform black outlines, clean flat color fills, no shading, no texture, no photorealism, no gradients except a soft blue sky. Square, full-bleed art running to all four edges, no white border or frame. RENDER NO TEXT: no letters, no words, no title, no badge, no signature anywhere in the image. All text is added later by the publisher. CRITICAL VERTICAL LAYOUT — the whole scene is pushed DOWN to leave a big empty sky at the top. The TOP ~38 percent of the image MUST be empty open blue sky (lighter at the very top) with only two or three small simple white clouds, and NOTHING else up there: no houses, no rooftops, no trees, no title. This tall empty sky is deliberate headroom for a title added later. The row of houses and the horizon must start no higher than about 42 percent down from the top. Rough budget: empty sky 0 to 40 percent, houses and treetops on the horizon about 40 to 52 percent, the two hero characters centered in the 48 to 74 percent band, and the street scene from about 74 to 100 percent. Upper-middle (around 40 to 52 percent down): a cheerful row of small colorful houses (peach, mustard-yellow, soft orange, dusty blue) with simple triangle and flat roofs plus two rounded green trees, friendly and small, sitting low on the horizon. CENTER: the two hero characters large and centered as a pair, on-model with the reference. The smiling green garbage truck has its cab and friendly face on the RIGHT side (two big oval eyes and a smile on the cab), a rounded lighter-green body, chunky black wheels, and a lifting arm holding a single bright blue recycling bin on the truck's left side. Do not mirror or flip the truck. To the truck's right sits Scout, a tan-and-light-brown beagle with darker brown ears and back patch, big round black eyes with white highlights, a black button nose, a soft happy smile, and a red collar with a small round tag, sitting upright and turned slightly toward the truck. BOTTOM (about 74 to 100 percent): a LIVELY flat street scene that replaces any dead flat gray band. A light-gray road spanning the full width with a dashed bright-yellow center line, the truck's wheels resting on the road; above the road a lighter curb-and-sidewalk strip where Scout sits. Scatter a FEW friendly roadside props with breathing room across the bottom-center and bottom-RIGHT only: an orange-and-white traffic cone, a small fire hydrant or mailbox, and two or three small round green bushes. Keep the lower-LEFT corner clean and empty (no cone, no hydrant, no bushes, no characters) because a badge is added later in that corner. Exactly ONE recycling bin in the whole image, the blue one in the truck's arm; no second bin. Road and sidewalk bleed to the bottom and side edges. Keep the truck-and-dog pair horizontally centered with comfortable empty margin from BOTH the left and right edges. The left ~150 px is the spine seam: background bleeds fully to the left edge with no white gap, but that strip stays plain continuous color only, plain sky on top and plain road/sidewalk on the bottom, with no houses, trees, props, bins or characters in it; the truck's rear must stay out of that left strip. Vivid primary palette: red, sky blue, grass green, sunny yellow, warm tan. Repeat green (truck, trees, bushes) and blue (sky, the single bin). Sunny, safe, playful morning-on-a-friendly-street mood, big shapes, lots of air, uncluttered for ages 2 to 4. Flat bright fills and thick black outlines throughout. No new characters, no extra trucks, no text. quiet luxury, soft cinematic lighting, warm palette, professional, clean composition. gold and muted warm green color tones. Do not include: cartoon, clipart, stock photo watermark, neon colors, face distortion, white coat, lab coat, doctor coat.
Nano Banana 2

Use the attached reference image as the EXACT style, character, color and palette authority: reproduce the same smiling green cartoon garbage truck, the same tan-and-brown beagle puppy (Scout) with a red collar, and the same flat bright children's-book palette, all on-model. A flat, bright, friendly children's vector illustration for a toddler coloring-book FRONT cover. Thick bold uniform black outlines, clean flat color fills, no shading, no texture, no photorealism, no gradients except a soft blue sky. Square, full-bleed art running to all four edges, no white border or frame. RENDER NO TEXT: no letters, no words, no title, no badge, no signature anywhere in the image. All text is added later by the publisher. CRITICAL VERTICAL LAYOUT — the whole scene is pushed DOWN to leave a big empty sky at the top. The TOP ~38 percent of the image MUST be empty open blue sky (lighter at the very top) with only two or three small simple white clouds, and NOTHING else up there: no houses, no rooftops, no trees, no title. This tall empty sky is deliberate headroom for a title added later. The row of houses and the horizon must start no higher than about 42 percent down from the top. Rough budget: empty sky 0 to 40 percent, houses and treetops on the horizon about 40 to 52 percent, the two hero characters centered in the 48 to 74 percent band, and the street scene from about 74 to 100 percent. Upper-middle (around 40 to 52 percent down): a cheerful row of small colorful houses (peach, mustard-yellow, soft orange, dusty blue) with simple triangle and flat roofs plus two rounded green trees, friendly and small, sitting low on the horizon. CENTER: the two hero characters large and centered as a pair, on-model with the reference. The smiling green garbage truck has its cab and friendly face on the RIGHT side (two big oval eyes and a smile on the cab), a rounded lighter-green body, chunky black wheels, and a lifting arm holding a single bright blue recycling bin on the truck's left side. Do not mirror or flip the truck. To the truck's right sits Scout, a tan-and-light-brown beagle with darker brown ears and back patch, big round black eyes with white highlights, a black button nose, a soft happy smile, and a red collar with a small round tag, sitting upright and turned slightly toward the truck. BOTTOM (about 74 to 100 percent): a LIVELY flat street scene that replaces any dead flat gray band. A light-gray road spanning the full width with a dashed bright-yellow center line, the truck's wheels resting on the road; above the road a lighter curb-and-sidewalk strip where Scout sits. Scatter a FEW friendly roadside props with breathing room across the bottom-center and bottom-RIGHT only: an orange-and-white traffic cone, a small fire hydrant or mailbox, and two or three small round green bushes. Keep the lower-LEFT corner clean and empty (no cone, no hydrant, no bushes, no characters) because a badge is added later in that corner. Exactly ONE recycling bin in the whole image, the blue one in the truck's arm; no second bin. Road and sidewalk bleed to the bottom and side edges. Keep the truck-and-dog pair horizontally centered with comfortable empty margin from BOTH the left and right edges. The left ~150 px is the spine seam: background bleeds fully to the left edge with no white gap, but that strip stays plain continuous color only, plain sky on top and plain road/sidewalk on the bottom, with no houses, trees, props, bins or characters in it; the truck's rear must stay out of that left strip. Vivid primary palette: red, sky blue, grass green, sunny yellow, warm tan. Repeat green (truck, trees, bushes) and blue (sky, the single bin). Sunny, safe, playful morning-on-a-friendly-street mood, big shapes, lots of air, uncluttered for ages 2 to 4. Flat bright fills and thick black outlines throughout. No new characters, no extra trucks, no text. quiet luxury, soft cinematic lighting, warm palette, professional, clean composition. gold and muted warm green color tones. Do not include: cartoon, clipart, stock photo watermark, neon colors, face distortion, white coat, lab coat, doctor coat.
Nano Banana 2

Use the attached reference image as the EXACT style, character, color and palette authority: reproduce the same smiling green cartoon garbage truck, the same tan-and-brown beagle puppy (Scout) with a red collar, and the same flat bright children's-book palette, all on-model. A flat, bright, friendly children's vector illustration for a toddler coloring-book FRONT cover. Thick bold uniform black outlines, clean flat color fills, no shading, no texture, no photorealism, no gradients except a soft blue sky. Square, full-bleed art running to all four edges, no white border or frame. RENDER NO TEXT: no letters, no words, no title, no badge, no signature anywhere in the image. All text is added later by the publisher. CRITICAL VERTICAL LAYOUT — the whole scene is pushed DOWN to leave a big empty sky at the top. The TOP ~38 percent of the image MUST be empty open blue sky (lighter at the very top) with only two or three small simple white clouds, and NOTHING else up there: no houses, no rooftops, no trees, no title. This tall empty sky is deliberate headroom for a title added later. The row of houses and the horizon must start no higher than about 42 percent down from the top. Rough budget: empty sky 0 to 40 percent, houses and treetops on the horizon about 40 to 52 percent, the two hero characters centered in the 48 to 74 percent band, and the street scene from about 74 to 100 percent. Upper-middle (around 40 to 52 percent down): a cheerful row of small colorful houses (peach, mustard-yellow, soft orange, dusty blue) with simple triangle and flat roofs plus two rounded green trees, friendly and small, sitting low on the horizon. CENTER: the two hero characters large and centered as a pair, on-model with the reference. The smiling green garbage truck has its cab and friendly face on the RIGHT side (two big oval eyes and a smile on the cab), a rounded lighter-green body, chunky black wheels, and a lifting arm holding a single bright blue recycling bin on the truck's left side. Do not mirror or flip the truck. To the truck's right sits Scout, a tan-and-light-brown beagle with darker brown ears and back patch, big round black eyes with white highlights, a black button nose, a soft happy smile, and a red collar with a small round tag, sitting upright and turned slightly toward the truck. BOTTOM (about 74 to 100 percent): a LIVELY flat street scene that replaces any dead flat gray band. A light-gray road spanning the full width with a dashed bright-yellow center line, the truck's wheels resting on the road; above the road a lighter curb-and-sidewalk strip where Scout sits. Scatter a FEW friendly roadside props with breathing room across the bottom-center and bottom-RIGHT only: an orange-and-white traffic cone, a small fire hydrant or mailbox, and two or three small round green bushes. Keep the lower-LEFT corner clean and empty (no cone, no hydrant, no bushes, no characters) because a badge is added later in that corner. Exactly ONE recycling bin in the whole image, the blue one in the truck's arm; no second bin. Road and sidewalk bleed to the bottom and side edges. Keep the truck-and-dog pair horizontally centered with comfortable empty margin from BOTH the left and right edges. The left ~150 px is the spine seam: background bleeds fully to the left edge with no white gap, but that strip stays plain continuous color only, plain sky on top and plain road/sidewalk on the bottom, with no houses, trees, props, bins or characters in it; the truck's rear must stay out of that left strip. Vivid primary palette: red, sky blue, grass green, sunny yellow, warm tan. Repeat green (truck, trees, bushes) and blue (sky, the single bin). Sunny, safe, playful morning-on-a-friendly-street mood, big shapes, lots of air, uncluttered for ages 2 to 4. Flat bright fills and thick black outlines throughout. No new characters, no extra trucks, no text. quiet luxury, soft cinematic lighting, warm palette, professional, clean composition. gold and muted warm green color tones. Do not include: cartoon, clipart, stock photo watermark, neon colors, face distortion, white coat, lab coat, doctor coat.
Nano Banana 2

Use the attached reference image as the EXACT style, character, color and palette authority: reproduce the same smiling green cartoon garbage truck, the same tan-and-brown beagle puppy (Scout) with a red collar, and the same flat bright children's-book palette, all on-model. A flat, bright, friendly children's vector illustration for a toddler coloring-book FRONT cover. Thick bold uniform black outlines, clean flat color fills, no shading, no texture, no photorealism, no gradients except a soft blue sky. Square, full-bleed art running to all four edges, no white border or frame. RENDER NO TEXT: no letters, no words, no title, no badge, no signature anywhere in the image. All text is added later by the publisher. CRITICAL VERTICAL LAYOUT — the whole scene is pushed DOWN to leave a big empty sky at the top. The TOP ~38 percent of the image MUST be empty open blue sky (lighter at the very top) with only two or three small simple white clouds, and NOTHING else up there: no houses, no rooftops, no trees, no title. This tall empty sky is deliberate headroom for a title added later. The row of houses and the horizon must start no higher than about 42 percent down from the top. Rough budget: empty sky 0 to 40 percent, houses and treetops on the horizon about 40 to 52 percent, the two hero characters centered in the 48 to 74 percent band, and the street scene from about 74 to 100 percent. Upper-middle (around 40 to 52 percent down): a cheerful row of small colorful houses (peach, mustard-yellow, soft orange, dusty blue) with simple triangle and flat roofs plus two rounded green trees, friendly and small, sitting low on the horizon. CENTER: the two hero characters large and centered as a pair, on-model with the reference. The smiling green garbage truck has its cab and friendly face on the RIGHT side (two big oval eyes and a smile on the cab), a rounded lighter-green body, chunky black wheels, and a lifting arm holding a single bright blue recycling bin on the truck's left side. Do not mirror or flip the truck. To the truck's right sits Scout, a tan-and-light-brown beagle with darker brown ears and back patch, big round black eyes with white highlights, a black button nose, a soft happy smile, and a red collar with a small round tag, sitting upright and turned slightly toward the truck. BOTTOM (about 74 to 100 percent): a LIVELY flat street scene that replaces any dead flat gray band. A light-gray road spanning the full width with a dashed bright-yellow center line, the truck's wheels resting on the road; above the road a lighter curb-and-sidewalk strip where Scout sits. Scatter a FEW friendly roadside props with breathing room across the bottom-center and bottom-RIGHT only: an orange-and-white traffic cone, a small fire hydrant or mailbox, and two or three small round green bushes. Keep the lower-LEFT corner clean and empty (no cone, no hydrant, no bushes, no characters) because a badge is added later in that corner. Exactly ONE recycling bin in the whole image, the blue one in the truck's arm; no second bin. Road and sidewalk bleed to the bottom and side edges. Keep the truck-and-dog pair horizontally centered with comfortable empty margin from BOTH the left and right edges. The left ~150 px is the spine seam: background bleeds fully to the left edge with no white gap, but that strip stays plain continuous color only, plain sky on top and plain road/sidewalk on the bottom, with no houses, trees, props, bins or characters in it; the truck's rear must stay out of that left strip. Vivid primary palette: red, sky blue, grass green, sunny yellow, warm tan. Repeat green (truck, trees, bushes) and blue (sky, the single bin). Sunny, safe, playful morning-on-a-friendly-street mood, big shapes, lots of air, uncluttered for ages 2 to 4. Flat bright fills and thick black outlines throughout. No new characters, no extra trucks, no text. quiet luxury, soft cinematic lighting, warm palette, professional, clean composition. gold and muted warm green color tones. Do not include: cartoon, clipart, stock photo watermark, neon colors, face distortion, white coat, lab coat, doctor coat.
Nano Banana 2

Use the attached reference image as the EXACT style, character, color and palette authority: reproduce the same smiling green cartoon garbage truck, the same tan-and-brown beagle puppy (Scout) with a red collar, and the same flat bright children's-book palette, all on-model. A flat, bright, friendly children's vector illustration for a toddler coloring-book FRONT cover. Thick bold uniform black outlines, clean flat color fills, no shading, no texture, no photorealism, no gradients except a soft blue sky. Square, full-bleed art running to all four edges, no white border or frame. RENDER NO TEXT: no letters, no words, no title, no badge, no signature anywhere in the image. All text is added later by the publisher. CRITICAL VERTICAL LAYOUT — the whole scene is pushed DOWN to leave a big empty sky at the top. The TOP ~38 percent of the image MUST be empty open blue sky (lighter at the very top) with only two or three small simple white clouds, and NOTHING else up there: no houses, no rooftops, no trees, no title. This tall empty sky is deliberate headroom for a title added later. The row of houses and the horizon must start no higher than about 42 percent down from the top. Rough budget: empty sky 0 to 40 percent, houses and treetops on the horizon about 40 to 52 percent, the two hero characters centered in the 48 to 74 percent band, and the street scene from about 74 to 100 percent. Upper-middle (around 40 to 52 percent down): a cheerful row of small colorful houses (peach, mustard-yellow, soft orange, dusty blue) with simple triangle and flat roofs plus two rounded green trees, friendly and small, sitting low on the horizon. CENTER: the two hero characters large and centered as a pair, on-model with the reference. The smiling green garbage truck has its cab and friendly face on the RIGHT side (two big oval eyes and a smile on the cab), a rounded lighter-green body, chunky black wheels, and a lifting arm holding a single bright blue recycling bin on the truck's left side. Do not mirror or flip the truck. To the truck's right sits Scout, a tan-and-light-brown beagle with darker brown ears and back patch, big round black eyes with white highlights, a black button nose, a soft happy smile, and a red collar with a small round tag, sitting upright and turned slightly toward the truck. BOTTOM (about 74 to 100 percent): a LIVELY flat street scene that replaces any dead flat gray band. A light-gray road spanning the full width with a dashed bright-yellow center line, the truck's wheels resting on the road; above the road a lighter curb-and-sidewalk strip where Scout sits. Scatter a FEW friendly roadside props with breathing room across the bottom-center and bottom-RIGHT only: an orange-and-white traffic cone, a small fire hydrant or mailbox, and two or three small round green bushes. Keep the lower-LEFT corner clean and empty (no cone, no hydrant, no bushes, no characters) because a badge is added later in that corner. Exactly ONE recycling bin in the whole image, the blue one in the truck's arm; no second bin. Road and sidewalk bleed to the bottom and side edges. Keep the truck-and-dog pair horizontally centered with comfortable empty margin from BOTH the left and right edges. The left ~150 px is the spine seam: background bleeds fully to the left edge with no white gap, but that strip stays plain continuous color only, plain sky on top and plain road/sidewalk on the bottom, with no houses, trees, props, bins or characters in it; the truck's rear must stay out of that left strip. Vivid primary palette: red, sky blue, grass green, sunny yellow, warm tan. Repeat green (truck, trees, bushes) and blue (sky, the single bin). Sunny, safe, playful morning-on-a-friendly-street mood, big shapes, lots of air, uncluttered for ages 2 to 4. Flat bright fills and thick black outlines throughout. No new characters, no extra trucks, no text. quiet luxury, soft cinematic lighting, warm palette, professional, clean composition. gold and muted warm green color tones. Do not include: cartoon, clipart, stock photo watermark, neon colors, face distortion, white coat, lab coat, doctor coat.
Nano Banana 2

Use the attached reference image as the EXACT style, character, color and palette authority: reproduce the same smiling green cartoon garbage truck, the same tan-and-brown beagle puppy (Scout) with a red collar, and the same flat bright children's-book palette, all on-model. A flat, bright, friendly children's vector illustration for a toddler coloring-book FRONT cover. Thick bold uniform black outlines, clean flat color fills, no shading, no texture, no photorealism, no gradients except a soft blue sky. Square, full-bleed art running to all four edges, no white border or frame. RENDER NO TEXT: no letters, no words, no title, no badge, no signature anywhere in the image. Leave the upper ~30 percent as clean open blue sky with only a couple of simple white clouds, and keep the lower-left corner clean. All text is added later by the publisher. Layout shifted DOWN from the top with generous empty-sky headroom. Upper-middle: a cheerful row of small colorful houses (peach, mustard-yellow, soft orange, dusty blue) with simple triangle and flat roofs plus two rounded green trees on the horizon, friendly and small. CENTER: the two hero characters large and centered as a pair, on-model with the reference. The smiling green garbage truck has its cab and friendly face on the RIGHT side (two big oval eyes and a smile on the cab), a rounded lighter-green body, chunky black wheels, and a lifting arm holding a single bright blue recycling bin on the truck's left side. Do not mirror or flip the truck. To the truck's right sits Scout, a tan-and-light-brown beagle with darker brown ears and back patch, big round black eyes with white highlights, a black button nose, a soft happy smile, and a red collar with a small round tag, sitting upright and turned slightly toward the truck. BOTTOM ~25 percent: a LIVELY flat street scene that replaces any dead flat gray band. A light-gray road spanning the full width with a dashed bright-yellow center line, the truck's wheels resting on the road; above the road a lighter curb-and-sidewalk strip where Scout sits, giving a clear sidewalk-versus-street distinction. Scatter a FEW friendly roadside props low and with breathing room across the bottom-center and bottom-RIGHT only: an orange-and-white traffic cone, a small fire hydrant or mailbox, and two or three small round green bushes echoing the trees. Keep the lower-LEFT corner clean and empty (no cone, no hydrant, no bushes, no characters there) because a badge is added later in that corner. Exactly ONE recycling bin in the whole image, the blue one in the truck's arm; no second bin. Road and sidewalk bleed to the bottom and side edges. Keep the truck-and-dog pair horizontally centered with comfortable empty margin from BOTH the left and right edges. The left ~150 px is the spine seam: background bleeds fully to the left edge with no white gap, but that strip stays plain continuous color only, plain sky on top and plain road/sidewalk on the bottom, with no houses, trees, props, bins or characters in it; the truck's rear must stay out of that left strip. Vivid primary palette: red, sky blue, grass green, sunny yellow, warm tan. Repeat green (truck, trees, bushes) and blue (sky, the single bin). Sunny, safe, playful morning-on-a-friendly-street mood, big shapes, lots of air, uncluttered for ages 2 to 4. Flat bright fills and thick black outlines throughout. No new characters, no extra trucks, no text. quiet luxury, soft cinematic lighting, warm palette, professional, clean composition. gold and muted warm green color tones. Do not include: cartoon, clipart, stock photo watermark, neon colors, face distortion, white coat, lab coat, doctor coat.
Nano Banana 2

Use the attached reference image as the EXACT style, character, color and palette authority: reproduce the same smiling green cartoon garbage truck, the same tan-and-brown beagle puppy (Scout) with a red collar, and the same flat bright children's-book palette, all on-model. A flat, bright, friendly children's vector illustration for a toddler coloring-book FRONT cover. Thick bold uniform black outlines, clean flat color fills, no shading, no texture, no photorealism, no gradients except a soft blue sky. Square, full-bleed art running to all four edges, no white border or frame. RENDER NO TEXT: no letters, no words, no title, no badge, no signature anywhere in the image. Leave the upper ~30 percent as clean open blue sky with only a couple of simple white clouds, and keep the lower-left corner clean. All text is added later by the publisher. Layout shifted DOWN from the top with generous empty-sky headroom. Upper-middle: a cheerful row of small colorful houses (peach, mustard-yellow, soft orange, dusty blue) with simple triangle and flat roofs plus two rounded green trees on the horizon, friendly and small. CENTER: the two hero characters large and centered as a pair, on-model with the reference. The smiling green garbage truck has its cab and friendly face on the RIGHT side (two big oval eyes and a smile on the cab), a rounded lighter-green body, chunky black wheels, and a lifting arm holding a single bright blue recycling bin on the truck's left side. Do not mirror or flip the truck. To the truck's right sits Scout, a tan-and-light-brown beagle with darker brown ears and back patch, big round black eyes with white highlights, a black button nose, a soft happy smile, and a red collar with a small round tag, sitting upright and turned slightly toward the truck. BOTTOM ~25 percent: a LIVELY flat street scene that replaces any dead flat gray band. A light-gray road spanning the full width with a dashed bright-yellow center line, the truck's wheels resting on the road; above the road a lighter curb-and-sidewalk strip where Scout sits, giving a clear sidewalk-versus-street distinction. Scatter a FEW friendly roadside props low and with breathing room across the bottom-center and bottom-RIGHT only: an orange-and-white traffic cone, a small fire hydrant or mailbox, and two or three small round green bushes echoing the trees. Keep the lower-LEFT corner clean and empty (no cone, no hydrant, no bushes, no characters there) because a badge is added later in that corner. Exactly ONE recycling bin in the whole image, the blue one in the truck's arm; no second bin. Road and sidewalk bleed to the bottom and side edges. Keep the truck-and-dog pair horizontally centered with comfortable empty margin from BOTH the left and right edges. The left ~150 px is the spine seam: background bleeds fully to the left edge with no white gap, but that strip stays plain continuous color only, plain sky on top and plain road/sidewalk on the bottom, with no houses, trees, props, bins or characters in it; the truck's rear must stay out of that left strip. Vivid primary palette: red, sky blue, grass green, sunny yellow, warm tan. Repeat green (truck, trees, bushes) and blue (sky, the single bin). Sunny, safe, playful morning-on-a-friendly-street mood, big shapes, lots of air, uncluttered for ages 2 to 4. Flat bright fills and thick black outlines throughout. No new characters, no extra trucks, no text. quiet luxury, soft cinematic lighting, warm palette, professional, clean composition. gold and muted warm green color tones. Do not include: cartoon, clipart, stock photo watermark, neon colors, face distortion, white coat, lab coat, doctor coat.
Nano Banana 2

Use the attached reference image as the EXACT style, character, color and palette authority: reproduce the same smiling green cartoon garbage truck, the same tan-and-brown beagle puppy (Scout) with a red collar, and the same flat bright children's-book palette, all on-model. A flat, bright, friendly children's vector illustration for a toddler coloring-book FRONT cover. Thick bold uniform black outlines, clean flat color fills, no shading, no texture, no photorealism, no gradients except a soft blue sky. Square, full-bleed art running to all four edges, no white border or frame. RENDER NO TEXT: no letters, no words, no title, no badge, no signature anywhere in the image. Leave the upper ~30 percent as clean open blue sky with only a couple of simple white clouds, and keep the lower-left corner clean. All text is added later by the publisher. Layout shifted DOWN from the top with generous empty-sky headroom. Upper-middle: a cheerful row of small colorful houses (peach, mustard-yellow, soft orange, dusty blue) with simple triangle and flat roofs plus two rounded green trees on the horizon, friendly and small. CENTER: the two hero characters large and centered as a pair, on-model with the reference. The smiling green garbage truck has its cab and friendly face on the RIGHT side (two big oval eyes and a smile on the cab), a rounded lighter-green body, chunky black wheels, and a lifting arm holding a single bright blue recycling bin on the truck's left side. Do not mirror or flip the truck. To the truck's right sits Scout, a tan-and-light-brown beagle with darker brown ears and back patch, big round black eyes with white highlights, a black button nose, a soft happy smile, and a red collar with a small round tag, sitting upright and turned slightly toward the truck. BOTTOM ~25 percent: a LIVELY flat street scene that replaces any dead flat gray band. A light-gray road spanning the full width with a dashed bright-yellow center line, the truck's wheels resting on the road; above the road a lighter curb-and-sidewalk strip where Scout sits, giving a clear sidewalk-versus-street distinction. Scatter a FEW friendly roadside props low and with breathing room across the bottom-center and bottom-RIGHT only: an orange-and-white traffic cone, a small fire hydrant or mailbox, and two or three small round green bushes echoing the trees. Keep the lower-LEFT corner clean and empty (no cone, no hydrant, no bushes, no characters there) because a badge is added later in that corner. Exactly ONE recycling bin in the whole image, the blue one in the truck's arm; no second bin. Road and sidewalk bleed to the bottom and side edges. Keep the truck-and-dog pair horizontally centered with comfortable empty margin from BOTH the left and right edges. The left ~150 px is the spine seam: background bleeds fully to the left edge with no white gap, but that strip stays plain continuous color only, plain sky on top and plain road/sidewalk on the bottom, with no houses, trees, props, bins or characters in it; the truck's rear must stay out of that left strip. Vivid primary palette: red, sky blue, grass green, sunny yellow, warm tan. Repeat green (truck, trees, bushes) and blue (sky, the single bin). Sunny, safe, playful morning-on-a-friendly-street mood, big shapes, lots of air, uncluttered for ages 2 to 4. Flat bright fills and thick black outlines throughout. No new characters, no extra trucks, no text. quiet luxury, soft cinematic lighting, warm palette, professional, clean composition. gold and muted warm green color tones. Do not include: cartoon, clipart, stock photo watermark, neon colors, face distortion, white coat, lab coat, doctor coat.
Nano Banana 2
Use the attached reference image as the EXACT style, character, color and palette authority: reproduce the same smiling green cartoon garbage truck, the same tan-and-brown beagle puppy (Scout) with a red collar, and the same flat bright children's-book palette, all on-model. A flat, bright, friendly children's vector illustration for a toddler coloring-book FRONT cover. Thick bold uniform black outlines, clean flat color fills, no shading, no texture, no photorealism, no gradients except a soft blue sky. Square, full-bleed art running to all four edges, no white border or frame. RENDER NO TEXT: no letters, no words, no title, no badge, no signature anywhere in the image. Leave the upper ~30 percent as clean open blue sky with only a couple of simple white clouds, and keep the lower-left corner clean. All text is added later by the publisher. Layout shifted DOWN from the top with generous empty-sky headroom. Upper-middle: a cheerful row of small colorful houses (peach, mustard-yellow, soft orange, dusty blue) with simple triangle and flat roofs plus two rounded green trees on the horizon, friendly and small. CENTER: the two hero characters large and centered as a pair, on-model with the reference. The smiling green garbage truck has its cab and friendly face on the RIGHT side (two big oval eyes and a smile on the cab), a rounded lighter-green body, chunky black wheels, and a lifting arm holding a single bright blue recycling bin on the truck's left side. Do not mirror or flip the truck. To the truck's right sits Scout, a tan-and-light-brown beagle with darker brown ears and back patch, big round black eyes with white highlights, a black button nose, a soft happy smile, and a red collar with a small round tag, sitting upright and turned slightly toward the truck. BOTTOM ~25 percent: a LIVELY flat street scene that replaces any dead flat gray band. A light-gray road spanning the full width with a dashed bright-yellow center line, the truck's wheels resting on the road; above the road a lighter curb-and-sidewalk strip where Scout sits, giving a clear sidewalk-versus-street distinction. Scatter a FEW friendly roadside props low and with breathing room across the bottom-center and bottom-RIGHT only: an orange-and-white traffic cone, a small fire hydrant or mailbox, and two or three small round green bushes echoing the trees. Keep the lower-LEFT corner clean and empty (no cone, no hydrant, no bushes, no characters there) because a badge is added later in that corner. Exactly ONE recycling bin in the whole image, the blue one in the truck's arm; no second bin. Road and sidewalk bleed to the bottom and side edges. Keep the truck-and-dog pair horizontally centered with comfortable empty margin from BOTH the left and right edges. The left ~150 px is the spine seam: background bleeds fully to the left edge with no white gap, but that strip stays plain continuous color only, plain sky on top and plain road/sidewalk on the bottom, with no houses, trees, props, bins or characters in it; the truck's rear must stay out of that left strip. Vivid primary palette: red, sky blue, grass green, sunny yellow, warm tan. Repeat green (truck, trees, bushes) and blue (sky, the single bin). Sunny, safe, playful morning-on-a-friendly-street mood, big shapes, lots of air, uncluttered for ages 2 to 4. Flat bright fills and thick black outlines throughout. No new characters, no extra trucks, no text. quiet luxury, soft cinematic lighting, warm palette, professional, clean composition. gold and muted warm green color tones. Do not include: cartoon, clipart, stock photo watermark, neon colors, face distortion, white coat, lab coat, doctor coat.
Nano Banana 2

Use the attached reference image as the EXACT style, character, color and palette authority: reproduce the same smiling green cartoon garbage truck, the same tan-and-brown beagle puppy (Scout) with a red collar, and the same flat bright children's-book palette, all on-model. A flat, bright, friendly children's vector illustration for a toddler coloring-book FRONT cover. Thick bold uniform black outlines, clean flat color fills, no shading, no texture, no photorealism, no gradients except a soft blue sky. Square, full-bleed art running to all four edges, no white border or frame. RENDER NO TEXT: no letters, no words, no title, no badge, no signature anywhere in the image. Leave the upper ~30 percent as clean open blue sky with only a couple of simple white clouds, and keep the lower-left corner clean. All text is added later by the publisher. Layout shifted DOWN from the top with generous empty-sky headroom. Upper-middle: a cheerful row of small colorful houses (peach, mustard-yellow, soft orange, dusty blue) with simple triangle and flat roofs plus two rounded green trees on the horizon, friendly and small. CENTER: the two hero characters large and centered as a pair, on-model with the reference. The smiling green garbage truck has its cab and friendly face on the RIGHT side (two big oval eyes and a smile on the cab), a rounded lighter-green body, chunky black wheels, and a lifting arm holding a single bright blue recycling bin on the truck's left side. Do not mirror or flip the truck. To the truck's right sits Scout, a tan-and-light-brown beagle with darker brown ears and back patch, big round black eyes with white highlights, a black button nose, a soft happy smile, and a red collar with a small round tag, sitting upright and turned slightly toward the truck. BOTTOM ~25 percent: a LIVELY flat street scene that replaces any dead flat gray band. A light-gray road spanning the full width with a dashed bright-yellow center line, the truck's wheels resting on the road; above the road a lighter curb-and-sidewalk strip where Scout sits, giving a clear sidewalk-versus-street distinction. Scatter a FEW friendly roadside props low and with breathing room across the bottom-center and bottom-RIGHT only: an orange-and-white traffic cone, a small fire hydrant or mailbox, and two or three small round green bushes echoing the trees. Keep the lower-LEFT corner clean and empty (no cone, no hydrant, no bushes, no characters there) because a badge is added later in that corner. Exactly ONE recycling bin in the whole image, the blue one in the truck's arm; no second bin. Road and sidewalk bleed to the bottom and side edges. Keep the truck-and-dog pair horizontally centered with comfortable empty margin from BOTH the left and right edges. The left ~150 px is the spine seam: background bleeds fully to the left edge with no white gap, but that strip stays plain continuous color only, plain sky on top and plain road/sidewalk on the bottom, with no houses, trees, props, bins or characters in it; the truck's rear must stay out of that left strip. Vivid primary palette: red, sky blue, grass green, sunny yellow, warm tan. Repeat green (truck, trees, bushes) and blue (sky, the single bin). Sunny, safe, playful morning-on-a-friendly-street mood, big shapes, lots of air, uncluttered for ages 2 to 4. Flat bright fills and thick black outlines throughout. No new characters, no extra trucks, no text. quiet luxury, soft cinematic lighting, warm palette, professional, clean composition. gold and muted warm green color tones. Do not include: cartoon, clipart, stock photo watermark, neon colors, face distortion, white coat, lab coat, doctor coat.
Nano Banana 2

Use the attached reference image as the EXACT style, character, color and palette authority: reproduce the same smiling green cartoon garbage truck, the same tan-and-brown beagle puppy (Scout) with a red collar, and the same flat bright children's-book palette, all on-model. A flat, bright, friendly children's vector illustration for a toddler coloring-book FRONT cover. Thick bold uniform black outlines, clean flat color fills, no shading, no texture, no photorealism, no gradients except a soft blue sky. Square, full-bleed art running to all four edges, no white border or frame. RENDER NO TEXT: no letters, no words, no title, no badge, no signature anywhere in the image. Leave the upper ~30 percent as clean open blue sky with only a couple of simple white clouds, and keep the lower-left corner clean. All text is added later by the publisher. Layout shifted DOWN from the top with generous empty-sky headroom. Upper-middle: a cheerful row of small colorful houses (peach, mustard-yellow, soft orange, dusty blue) with simple triangle and flat roofs plus two rounded green trees on the horizon, friendly and small. CENTER: the two hero characters large and centered as a pair, on-model with the reference. The smiling green garbage truck has its cab and friendly face on the RIGHT side (two big oval eyes and a smile on the cab), a rounded lighter-green body, chunky black wheels, and a lifting arm holding a single bright blue recycling bin on the truck's left side. Do not mirror or flip the truck. To the truck's right sits Scout, a tan-and-light-brown beagle with darker brown ears and back patch, big round black eyes with white highlights, a black button nose, a soft happy smile, and a red collar with a small round tag, sitting upright and turned slightly toward the truck. BOTTOM ~25 percent: a LIVELY flat street scene that replaces any dead flat gray band. A light-gray road spanning the full width with a dashed bright-yellow center line, the truck's wheels resting on the road; above the road a lighter curb-and-sidewalk strip where Scout sits, giving a clear sidewalk-versus-street distinction. Scatter a FEW friendly roadside props low and with breathing room across the bottom-center and bottom-RIGHT only: an orange-and-white traffic cone, a small fire hydrant or mailbox, and two or three small round green bushes echoing the trees. Keep the lower-LEFT corner clean and empty (no cone, no hydrant, no bushes, no characters there) because a badge is added later in that corner. Exactly ONE recycling bin in the whole image, the blue one in the truck's arm; no second bin. Road and sidewalk bleed to the bottom and side edges. Keep the truck-and-dog pair horizontally centered with comfortable empty margin from BOTH the left and right edges. The left ~150 px is the spine seam: background bleeds fully to the left edge with no white gap, but that strip stays plain continuous color only, plain sky on top and plain road/sidewalk on the bottom, with no houses, trees, props, bins or characters in it; the truck's rear must stay out of that left strip. Vivid primary palette: red, sky blue, grass green, sunny yellow, warm tan. Repeat green (truck, trees, bushes) and blue (sky, the single bin). Sunny, safe, playful morning-on-a-friendly-street mood, big shapes, lots of air, uncluttered for ages 2 to 4. Flat bright fills and thick black outlines throughout. No new characters, no extra trucks, no text. quiet luxury, soft cinematic lighting, warm palette, professional, clean composition. gold and muted warm green color tones. Do not include: cartoon, clipart, stock photo watermark, neon colors, face distortion, white coat, lab coat, doctor coat.
Nano Banana 2

Use the attached reference image as the EXACT style, character, color and palette authority: reproduce the same smiling green cartoon garbage truck, the same tan-and-brown beagle puppy (Scout) with a red collar, and the same flat bright children's-book palette, all on-model. A flat, bright, friendly children's vector illustration for a toddler coloring-book FRONT cover. Thick bold uniform black outlines, clean flat color fills, no shading, no texture, no photorealism, no gradients except a soft blue sky. Square, full-bleed art running to all four edges, no white border or frame. RENDER NO TEXT: no letters, no words, no title, no badge, no signature anywhere in the image. Leave the upper ~30 percent as clean open blue sky with only a couple of simple white clouds, and keep the lower-left corner clean. All text is added later by the publisher. Layout shifted DOWN from the top with generous empty-sky headroom. Upper-middle: a cheerful row of small colorful houses (peach, mustard-yellow, soft orange, dusty blue) with simple triangle and flat roofs plus two rounded green trees on the horizon, friendly and small. CENTER: the two hero characters large and centered as a pair, on-model with the reference. The smiling green garbage truck has its cab and friendly face on the RIGHT side (two big oval eyes and a smile on the cab), a rounded lighter-green body, chunky black wheels, and a lifting arm holding a single bright blue recycling bin on the truck's left side. Do not mirror or flip the truck. To the truck's right sits Scout, a tan-and-light-brown beagle with darker brown ears and back patch, big round black eyes with white highlights, a black button nose, a soft happy smile, and a red collar with a small round tag, sitting upright and turned slightly toward the truck. BOTTOM ~25 percent: a LIVELY flat street scene that replaces any dead flat gray band. A light-gray road spanning the full width with a dashed bright-yellow center line, the truck's wheels resting on the road; above the road a lighter curb-and-sidewalk strip where Scout sits, giving a clear sidewalk-versus-street distinction. Scatter a FEW friendly roadside props low and with breathing room: an orange-and-white traffic cone, a small fire hydrant or mailbox, and two or three small round green bushes echoing the trees. Exactly ONE recycling bin in the whole image, the blue one in the truck's arm; no second bin. Road and sidewalk bleed to the bottom and side edges. The left ~150 px is the spine seam: background bleeds fully to the left edge with no white gap, but that strip stays plain continuous color only, plain sky on top and plain road/sidewalk on the bottom, with no houses, trees, props or characters in it. Vivid primary palette: red, sky blue, grass green, sunny yellow, warm tan. Repeat green (truck, trees, bushes) and blue (sky, the single bin). Sunny, safe, playful morning-on-a-friendly-street mood, big shapes, lots of air, uncluttered for ages 2 to 4. Flat bright fills and thick black outlines throughout. No new characters, no extra trucks, no text. quiet luxury, soft cinematic lighting, warm palette, professional, clean composition. gold and muted warm green color tones. Do not include: cartoon, clipart, stock photo watermark, neon colors, face distortion, white coat, lab coat, doctor coat.
Nano Banana 2
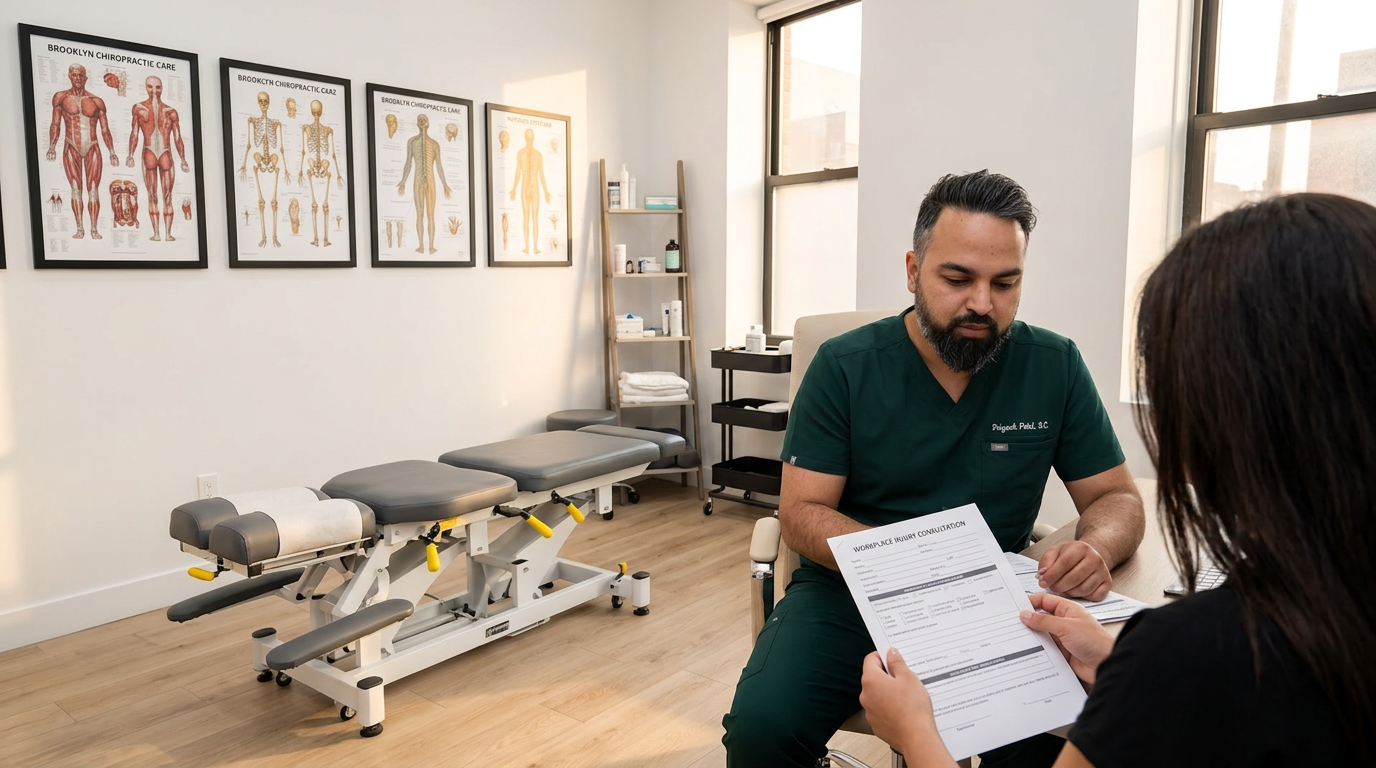
@drp Dr. Patel in dark green scrubs reviewing paperwork with a patient at his desk in the Brooklyn Chiropractic Care clinic, patient holding a document, warm natural lighting, workplace injury consultation scene, landscape wide angle, photorealistic professional medical photography Dr. Patel: Adult South Asian man with a medium-to-deep warm brown skin tone and a strong, professional appearance. Oval to slightly long face, with a broad forehead, high hairline, and a well-defined beard that gives the lower face a stronger, more angular shape. Dark black hair with visible gray at the temples and sides, worn short on the sides in a fade/taper and longer on top, styled upward and back in a clean, voluminous quiff/pompadour. Hairline sits a bit high, with slight recession at the temples. Thick, dark, straight to gently arched eyebrows. Dark brown, medium-sized, slightly deep-set eyes with a calm, focused look. Medium width nose, straight in profile, with a rounded tip. Medium fullness lips, lower lip slightly fuller. Full, connected beard and mustache, mostly black with noticeable gray/silver strands, especially at the cheeks, sideburn area, and chin. Beard is shorter and neater on the cheeks and fuller/longer at the chin. Strong and masculine jawline. Solid and broad-shouldered, medium-to-stocky frame. Upright, composed, and confident posture. Keep realistic skin texture, natural pores, subtle under-eye detail, and authentic salt-and-pepper facial hair. Do not make the face overly smooth or overly youthful. Treatment Room: A modern, narrow rectangular chiropractic treatment room with a clean, minimal, upscale clinical look. The room has bright matte white walls, a white ceiling, white baseboards, and light natural oak wood plank flooring with a soft warm tone. The overall design is simple, uncluttered, and professional, with a calm medical aesthetic rather than a spa aesthetic. The central focal point of the room is a premium chiropractic treatment table placed lengthwise in the middle of the room. The table has dark charcoal or deep gray padding, a light gray to off-white metal frame, and multiple bright yellow adjustment levers and handles. The table is large, segmented, and clearly a specialized chiropractic table, not a massage table. Along the main wall are three vertically oriented framed anatomy posters in thin black frames with white mats. The posters show classic medical anatomical illustrations, including the muscular system, skeletal system, and spinal nerves. They are evenly spaced and mounted in a straight horizontal row above and behind the table, creating a clean visual rhythm. Near the back corner of the room is a narrow leaning ladder shelf with a black metal frame and light wood shelves. The shelf holds a small number of clinical and office items such as tissues, paper towels, wipes, baskets, and small containers. Beside the shelf is a round rolling stool with a dark padded seat and chrome base. On one side of the room is a simple desk area with a light-colored office chair, computer equipment, and a few practical work items, but this area should remain secondary and not dominate the image. On the opposite end of the room is a white wall-mounted cabinet and a compact rolling clinical utility cart with electrotherapy or rehab equipment, folded towels, wires, and supplies. The room also includes a black door with a tall rounded-rectangle vertical window, adding a modern architectural detail. A few visible cords and small clinical devices are acceptable, but the room should still feel tidy, intentional, and professional. Lighting is bright, neutral-to-cool clinical overhead lighting with soft natural realism. The room should feel real, functional, and high-end, with clean lines, minimal decor, and a polished chiropractic practice atmosphere. quiet luxury, soft cinematic lighting, warm palette, professional, clean composition. gold and muted warm green color tones. Do not include: cartoon, clipart, stock photo watermark, neon colors, face distortion, white coat, lab coat, doctor coat.
Nano Banana 2

Create a realistic chiropractic blog image using the reference only for the elbow-treatment composition, clinic setting, and treatment-table angle. Show Dr. Patel as the standing clinician using his elbow and proximal forearm to apply controlled deep tissue pressure through the fabric of a patient upper back/trapezius area, with the other hand stabilizing nearby. The clinician is Dr. Patel from the stored character reference. Make him look like a natural early-to-mid 40s professional, slightly more mature than 41 but not elderly: mostly dark hair and beard, moderate natural gray at the temples and beard, healthy skin, no exaggerated aging. The patient must remain fully clothed in a simple dark gray or charcoal t-shirt, lying face down on the treatment table, face mostly turned away, clearly a different adult from Dr. Patel. No bare back, no shirtless patient, no exposed torso. Do not put Dr. Patel face on the patient. No self-treatment. Professional clinic setting. No extra limbs, no distorted hands, no text. Dr. Patel is depicted as: Adult South Asian man with a medium-to-deep warm brown skin tone and a strong, professional appearance. Oval to slightly long face, with a broad forehead, high hairline, and a well-defined beard that gives the lower face a stronger, more angular shape. Dark black hair with visible gray at the temples and sides, worn short on the sides in a fade/taper and longer on top, styled upward and back in a clean, voluminous quiff/pompadour. Hairline sits a bit high, with slight recession at the temples. Thick, dark, straight to gently arched eyebrows. Dark brown, medium-sized, slightly deep-set eyes with a calm, focused look. Medium width nose, straight in profile, with a rounded tip. Medium fullness lips, lower lip slightly fuller. Full, connected beard and mustache, mostly black with noticeable gray/silver strands, especially at the cheeks, sideburn area, and chin. Beard is shorter and neater on the cheeks and fuller/longer at the chin. Strong and masculine jawline. Solid and broad-shouldered, medium-to-stocky frame. Upright, composed, and confident posture. Keep realistic skin texture, natural pores, subtle under-eye detail, and authentic salt-and-pepper facial hair. Do not make the face overly smooth or overly youthful.. quiet luxury, soft cinematic lighting, warm palette, professional, clean composition. gold and muted warm green color tones. Do not include: cartoon, clipart, stock photo watermark, neon colors, face distortion, white coat, lab coat, doctor coat.
Nano Banana 2

Create a realistic chiropractic blog image using the reference only for the elbow-treatment composition and treatment-table angle. Show Dr. Patel as the standing clinician using his elbow and proximal forearm to apply controlled deep tissue pressure to a patient upper back/trapezius area, with the other hand stabilizing nearby. The clinician is Dr. Patel from the stored character reference, but make him look like a healthy 41-year-old adult, not elderly: mostly dark hair and beard, only subtle natural gray, smooth mid-40s skin, no exaggerated aging, no heavy gray beard, no older facial structure. The patient must be a clearly different adult lying face down, face mostly turned away, different hair and facial structure from Dr. Patel. Do not put Dr. Patel face on the patient. No self-treatment. Professional clinic setting. No extra limbs, no distorted hands, no text. Dr. Patel is depicted as: Adult South Asian man with a medium-to-deep warm brown skin tone and a strong, professional appearance. Oval to slightly long face, with a broad forehead, high hairline, and a well-defined beard that gives the lower face a stronger, more angular shape. Dark black hair with visible gray at the temples and sides, worn short on the sides in a fade/taper and longer on top, styled upward and back in a clean, voluminous quiff/pompadour. Hairline sits a bit high, with slight recession at the temples. Thick, dark, straight to gently arched eyebrows. Dark brown, medium-sized, slightly deep-set eyes with a calm, focused look. Medium width nose, straight in profile, with a rounded tip. Medium fullness lips, lower lip slightly fuller. Full, connected beard and mustache, mostly black with noticeable gray/silver strands, especially at the cheeks, sideburn area, and chin. Beard is shorter and neater on the cheeks and fuller/longer at the chin. Strong and masculine jawline. Solid and broad-shouldered, medium-to-stocky frame. Upright, composed, and confident posture. Keep realistic skin texture, natural pores, subtle under-eye detail, and authentic salt-and-pepper facial hair. Do not make the face overly smooth or overly youthful.. quiet luxury, soft cinematic lighting, warm palette, professional, clean composition. gold and muted warm green color tones. Do not include: cartoon, clipart, stock photo watermark, neon colors, face distortion, white coat, lab coat, doctor coat.
Nano Banana 2
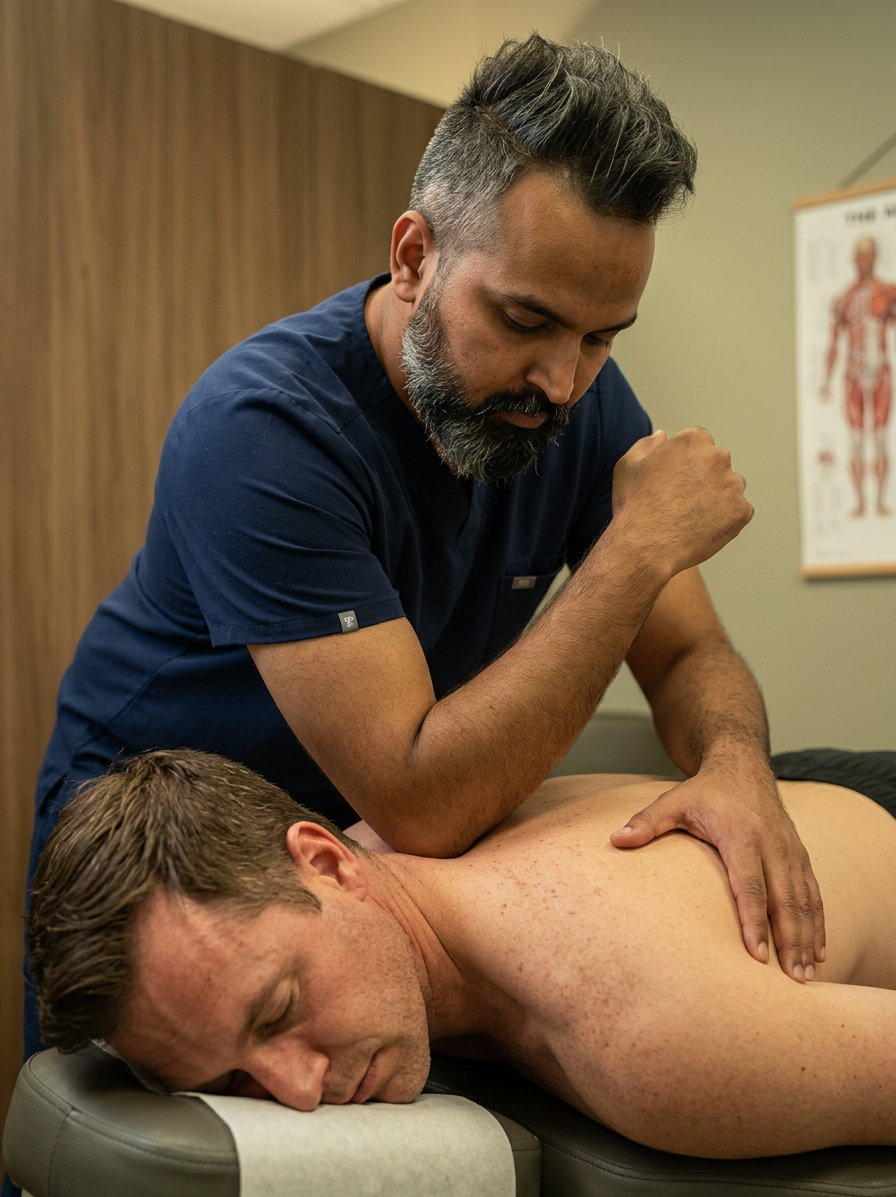
Create a realistic chiropractic blog image using the reference image only for the clinic setting, treatment-table angle, and close professional treatment composition. Show Dr. Patel as the standing clinician using his elbow and proximal forearm to apply controlled deep tissue pressure into the patient upper back/trapezius area, with his other hand stabilizing nearby. The clinician is Dr. Patel from the stored character reference. The patient must be a clearly different adult, lying face down on the treatment table, face turned away or mostly hidden, different hairstyle and facial structure from Dr. Patel, so it does not look like self-massage. Keep clothing professional and simple dark clinic attire. No duplicate Dr. Patel face on the patient. No self-treatment. No extra limbs, no distorted hands, no text. Dr. Patel is depicted as: Adult South Asian man with a medium-to-deep warm brown skin tone and a strong, professional appearance. Oval to slightly long face, with a broad forehead, high hairline, and a well-defined beard that gives the lower face a stronger, more angular shape. Dark black hair with visible gray at the temples and sides, worn short on the sides in a fade/taper and longer on top, styled upward and back in a clean, voluminous quiff/pompadour. Hairline sits a bit high, with slight recession at the temples. Thick, dark, straight to gently arched eyebrows. Dark brown, medium-sized, slightly deep-set eyes with a calm, focused look. Medium width nose, straight in profile, with a rounded tip. Medium fullness lips, lower lip slightly fuller. Full, connected beard and mustache, mostly black with noticeable gray/silver strands, especially at the cheeks, sideburn area, and chin. Beard is shorter and neater on the cheeks and fuller/longer at the chin. Strong and masculine jawline. Solid and broad-shouldered, medium-to-stocky frame. Upright, composed, and confident posture. Keep realistic skin texture, natural pores, subtle under-eye detail, and authentic salt-and-pepper facial hair. Do not make the face overly smooth or overly youthful.. quiet luxury, soft cinematic lighting, warm palette, professional, clean composition. gold and muted warm green color tones. Do not include: cartoon, clipart, stock photo watermark, neon colors, face distortion, white coat, lab coat, doctor coat.
Nano Banana 2
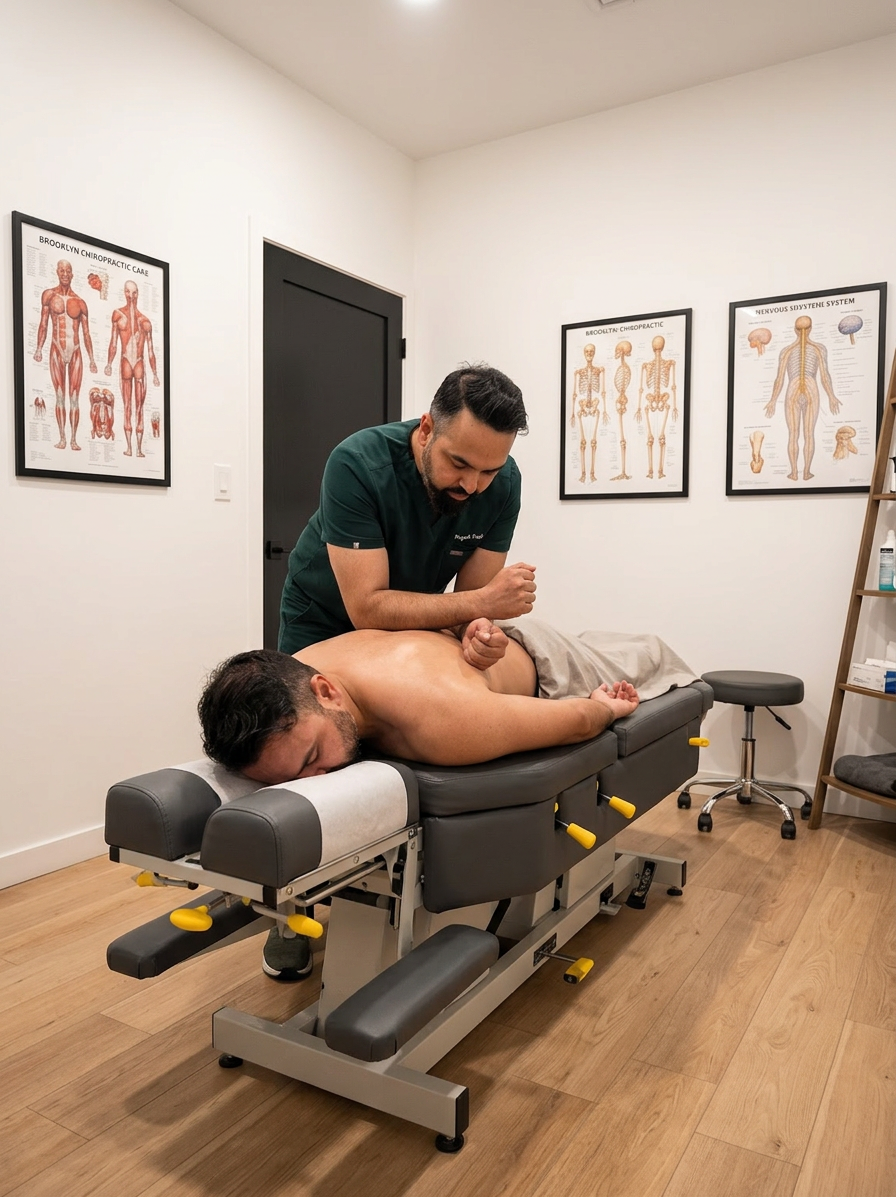
@drp Dr. Patel performing deep tissue massage on a patient lying face down on a treatment table in the Brooklyn Chiropractic Care clinic, warm overhead lighting, @drp applying firm forearm pressure to upper back muscles, patient relaxed, landscape wide angle, photorealistic professional medical photography Dr. Patel: Adult South Asian man with a medium-to-deep warm brown skin tone and a strong, professional appearance. Oval to slightly long face, with a broad forehead, high hairline, and a well-defined beard that gives the lower face a stronger, more angular shape. Dark black hair with visible gray at the temples and sides, worn short on the sides in a fade/taper and longer on top, styled upward and back in a clean, voluminous quiff/pompadour. Hairline sits a bit high, with slight recession at the temples. Thick, dark, straight to gently arched eyebrows. Dark brown, medium-sized, slightly deep-set eyes with a calm, focused look. Medium width nose, straight in profile, with a rounded tip. Medium fullness lips, lower lip slightly fuller. Full, connected beard and mustache, mostly black with noticeable gray/silver strands, especially at the cheeks, sideburn area, and chin. Beard is shorter and neater on the cheeks and fuller/longer at the chin. Strong and masculine jawline. Solid and broad-shouldered, medium-to-stocky frame. Upright, composed, and confident posture. Keep realistic skin texture, natural pores, subtle under-eye detail, and authentic salt-and-pepper facial hair. Do not make the face overly smooth or overly youthful. Treatment Room: A modern, narrow rectangular chiropractic treatment room with a clean, minimal, upscale clinical look. The room has bright matte white walls, a white ceiling, white baseboards, and light natural oak wood plank flooring with a soft warm tone. The overall design is simple, uncluttered, and professional, with a calm medical aesthetic rather than a spa aesthetic. The central focal point of the room is a premium chiropractic treatment table placed lengthwise in the middle of the room. The table has dark charcoal or deep gray padding, a light gray to off-white metal frame, and multiple bright yellow adjustment levers and handles. The table is large, segmented, and clearly a specialized chiropractic table, not a massage table. Along the main wall are three vertically oriented framed anatomy posters in thin black frames with white mats. The posters show classic medical anatomical illustrations, including the muscular system, skeletal system, and spinal nerves. They are evenly spaced and mounted in a straight horizontal row above and behind the table, creating a clean visual rhythm. Near the back corner of the room is a narrow leaning ladder shelf with a black metal frame and light wood shelves. The shelf holds a small number of clinical and office items such as tissues, paper towels, wipes, baskets, and small containers. Beside the shelf is a round rolling stool with a dark padded seat and chrome base. On one side of the room is a simple desk area with a light-colored office chair, computer equipment, and a few practical work items, but this area should remain secondary and not dominate the image. On the opposite end of the room is a white wall-mounted cabinet and a compact rolling clinical utility cart with electrotherapy or rehab equipment, folded towels, wires, and supplies. The room also includes a black door with a tall rounded-rectangle vertical window, adding a modern architectural detail. A few visible cords and small clinical devices are acceptable, but the room should still feel tidy, intentional, and professional. Lighting is bright, neutral-to-cool clinical overhead lighting with soft natural realism. The room should feel real, functional, and high-end, with clean lines, minimal decor, and a polished chiropractic practice atmosphere. quiet luxury, soft cinematic lighting, warm palette, professional, clean composition. gold and muted warm green color tones. Do not include: cartoon, clipart, stock photo watermark, neon colors, face distortion, white coat, lab coat, doctor coat.
Nano Banana 2

A person on a Brooklyn sidewalk pausing mid-walk to press a hand against their upper back near the shoulder blades, showing mid-back discomfort, brownstone street background, natural daylight, editorial health photography quiet luxury, soft cinematic lighting, warm palette, professional, clean composition. gold and muted warm green color tones. Do not include: cartoon, clipart, stock photo watermark, neon colors, face distortion, white coat, lab coat, doctor coat.
GPT Image 1.5

@drp Dr. Patel in dark green scrubs giving an ergonomic posture workshop to a small group of young professionals in a modern Brooklyn coworking space with exposed brick and large windows, @drp standing at a whiteboard gesturing at a seated employee demonstrating proper desk posture, landscape wide angle, photorealistic professional medical photography Dr. Patel: Adult South Asian man with a medium-to-deep warm brown skin tone and a strong, professional appearance. Oval to slightly long face, with a broad forehead, high hairline, and a well-defined beard that gives the lower face a stronger, more angular shape. Dark black hair with visible gray at the temples and sides, worn short on the sides in a fade/taper and longer on top, styled upward and back in a clean, voluminous quiff/pompadour. Hairline sits a bit high, with slight recession at the temples. Thick, dark, straight to gently arched eyebrows. Dark brown, medium-sized, slightly deep-set eyes with a calm, focused look. Medium width nose, straight in profile, with a rounded tip. Medium fullness lips, lower lip slightly fuller. Full, connected beard and mustache, mostly black with noticeable gray/silver strands, especially at the cheeks, sideburn area, and chin. Beard is shorter and neater on the cheeks and fuller/longer at the chin. Strong and masculine jawline. Solid and broad-shouldered, medium-to-stocky frame. Upright, composed, and confident posture. Keep realistic skin texture, natural pores, subtle under-eye detail, and authentic salt-and-pepper facial hair. Do not make the face overly smooth or overly youthful. Treatment Room: A modern, narrow rectangular chiropractic treatment room with a clean, minimal, upscale clinical look. The room has bright matte white walls, a white ceiling, white baseboards, and light natural oak wood plank flooring with a soft warm tone. The overall design is simple, uncluttered, and professional, with a calm medical aesthetic rather than a spa aesthetic. The central focal point of the room is a premium chiropractic treatment table placed lengthwise in the middle of the room. The table has dark charcoal or deep gray padding, a light gray to off-white metal frame, and multiple bright yellow adjustment levers and handles. The table is large, segmented, and clearly a specialized chiropractic table, not a massage table. Along the main wall are three vertically oriented framed anatomy posters in thin black frames with white mats. The posters show classic medical anatomical illustrations, including the muscular system, skeletal system, and spinal nerves. They are evenly spaced and mounted in a straight horizontal row above and behind the table, creating a clean visual rhythm. Near the back corner of the room is a narrow leaning ladder shelf with a black metal frame and light wood shelves. The shelf holds a small number of clinical and office items such as tissues, paper towels, wipes, baskets, and small containers. Beside the shelf is a round rolling stool with a dark padded seat and chrome base. On one side of the room is a simple desk area with a light-colored office chair, computer equipment, and a few practical work items, but this area should remain secondary and not dominate the image. On the opposite end of the room is a white wall-mounted cabinet and a compact rolling clinical utility cart with electrotherapy or rehab equipment, folded towels, wires, and supplies. The room also includes a black door with a tall rounded-rectangle vertical window, adding a modern architectural detail. A few visible cords and small clinical devices are acceptable, but the room should still feel tidy, intentional, and professional. Lighting is bright, neutral-to-cool clinical overhead lighting with soft natural realism. The room should feel real, functional, and high-end, with clean lines, minimal decor, and a polished chiropractic practice atmosphere. quiet luxury, soft cinematic lighting, warm palette, professional, clean composition. gold and muted warm green color tones. Do not include: cartoon, clipart, stock photo watermark, neon colors, face distortion, white coat, lab coat, doctor coat.
Nano Banana 2
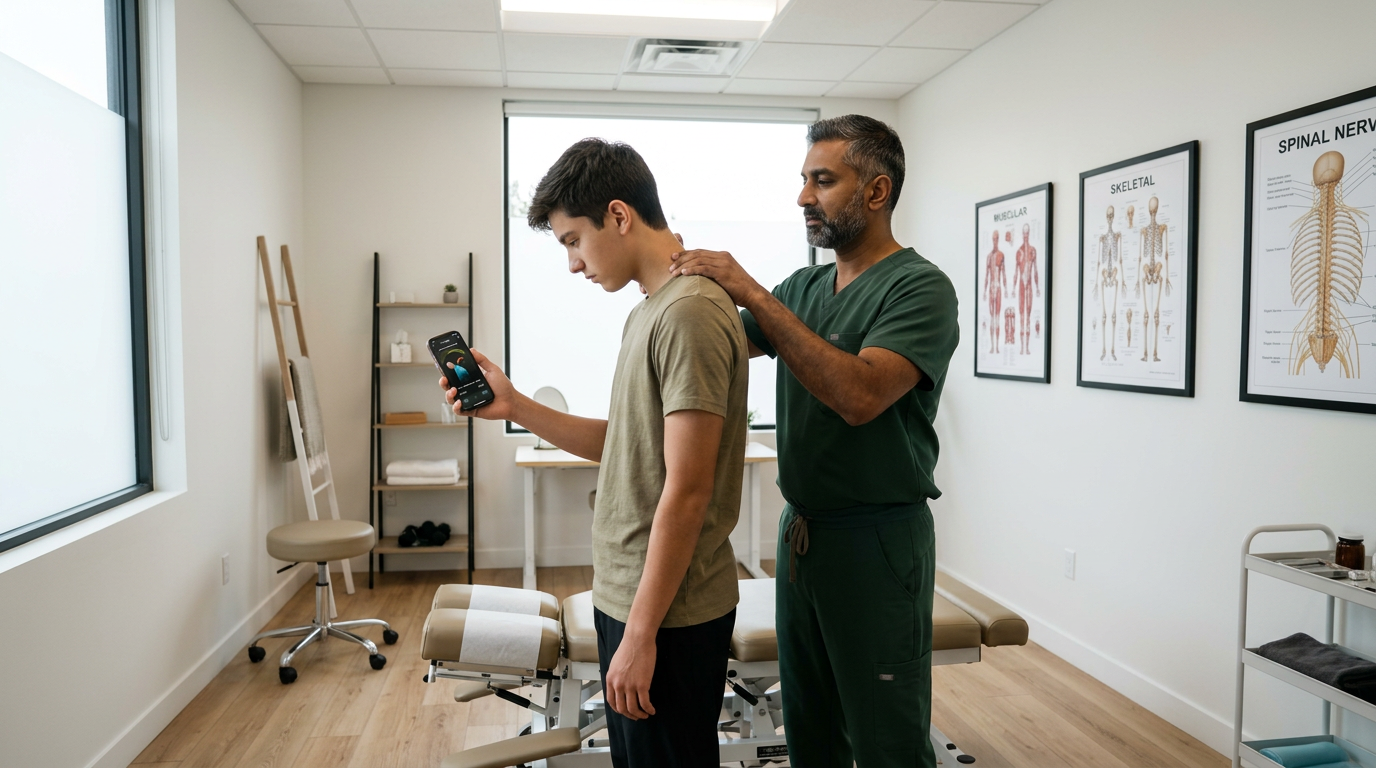
@drp Dr. Patel examining a young patient cervical spine posture in dark green scrubs, patient holding phone looking at neck flexion angle, modern chiropractic clinic with white walls and oak floors, landscape wide angle, photorealistic professional medical photography Dr. Patel: Adult South Asian man with a medium-to-deep warm brown skin tone and a strong, professional appearance. Oval to slightly long face, with a broad forehead, high hairline, and a well-defined beard that gives the lower face a stronger, more angular shape. Dark black hair with visible gray at the temples and sides, worn short on the sides in a fade/taper and longer on top, styled upward and back in a clean, voluminous quiff/pompadour. Hairline sits a bit high, with slight recession at the temples. Thick, dark, straight to gently arched eyebrows. Dark brown, medium-sized, slightly deep-set eyes with a calm, focused look. Medium width nose, straight in profile, with a rounded tip. Medium fullness lips, lower lip slightly fuller. Full, connected beard and mustache, mostly black with noticeable gray/silver strands, especially at the cheeks, sideburn area, and chin. Beard is shorter and neater on the cheeks and fuller/longer at the chin. Strong and masculine jawline. Solid and broad-shouldered, medium-to-stocky frame. Upright, composed, and confident posture. Keep realistic skin texture, natural pores, subtle under-eye detail, and authentic salt-and-pepper facial hair. Do not make the face overly smooth or overly youthful. Treatment Room: A modern, narrow rectangular chiropractic treatment room with a clean, minimal, upscale clinical look. The room has bright matte white walls, a white ceiling, white baseboards, and light natural oak wood plank flooring with a soft warm tone. The overall design is simple, uncluttered, and professional, with a calm medical aesthetic rather than a spa aesthetic. The central focal point of the room is a premium chiropractic treatment table placed lengthwise in the middle of the room. The table has dark charcoal or deep gray padding, a light gray to off-white metal frame, and multiple bright yellow adjustment levers and handles. The table is large, segmented, and clearly a specialized chiropractic table, not a massage table. Along the main wall are three vertically oriented framed anatomy posters in thin black frames with white mats. The posters show classic medical anatomical illustrations, including the muscular system, skeletal system, and spinal nerves. They are evenly spaced and mounted in a straight horizontal row above and behind the table, creating a clean visual rhythm. Near the back corner of the room is a narrow leaning ladder shelf with a black metal frame and light wood shelves. The shelf holds a small number of clinical and office items such as tissues, paper towels, wipes, baskets, and small containers. Beside the shelf is a round rolling stool with a dark padded seat and chrome base. On one side of the room is a simple desk area with a light-colored office chair, computer equipment, and a few practical work items, but this area should remain secondary and not dominate the image. On the opposite end of the room is a white wall-mounted cabinet and a compact rolling clinical utility cart with electrotherapy or rehab equipment, folded towels, wires, and supplies. The room also includes a black door with a tall rounded-rectangle vertical window, adding a modern architectural detail. A few visible cords and small clinical devices are acceptable, but the room should still feel tidy, intentional, and professional. Lighting is bright, neutral-to-cool clinical overhead lighting with soft natural realism. The room should feel real, functional, and high-end, with clean lines, minimal decor, and a polished chiropractic practice atmosphere. quiet luxury, soft cinematic lighting, warm palette, professional, clean composition. gold and muted warm green color tones. Do not include: cartoon, clipart, stock photo watermark, neon colors, face distortion, white coat, lab coat, doctor coat.
Nano Banana 2

Black and white coloring book page for toddlers. A BIG recycling truck that is clearly much LARGER than the small dog, the truck dominates the scene, with a friendly face from its own parts (round headlights are eyes, grille is the smile). The SAME small chibi beagle Scout from the reference sitting in front, small next to the big truck. Two empty recycling bins drawn as plain white outlines with recycling symbols, bins are blank white inside. Pure black and white line art, every object WHITE inside with black outlines only, NO solid black fills, NO text or letters. quiet luxury, soft cinematic lighting, warm palette, professional, clean composition. gold and muted warm green color tones. Do not include: cartoon, clipart, stock photo watermark, neon colors, face distortion, white coat, lab coat, doctor coat.
Nano Banana 2

Black and white coloring book page for toddlers. A rear-loader garbage truck with a friendly face from its own parts (round headlights are the eyes, grille is the smile). A sanitation worker in a cap and safety vest stands on the GROUND clearly behind and beside the open back hopper of the truck, lifting a trash bag up into the hopper. The worker is fully visible standing on the ground, NOT overlapping or going through the truck body. The SAME chibi beagle Scout from the reference sitting nearby watching. Pure black and white line art, every object WHITE inside with black outlines only, NO solid black fills, NO text or letters. quiet luxury, soft cinematic lighting, warm palette, professional, clean composition. gold and muted warm green color tones. Do not include: cartoon, clipart, stock photo watermark, neon colors, face distortion, white coat, lab coat, doctor coat.
Nano Banana 2
Black and white coloring book page for toddlers. The SAME chibi beagle puppy Scout from the reference image, identical face and collar with round tag, sitting next to a large INDUSTRIAL METAL DUMPSTER (a big commercial trash container, rectangular with a slanted hinged lid open at the top and small caster wheels at the bottom), clearly a big metal dumpster and not a small box, with a friendly face on the front. The dumpster is much bigger than Scout. Pure black and white line art, every object WHITE inside with black outlines only, NO solid black fills, NO text or letters. quiet luxury, soft cinematic lighting, warm palette, professional, clean composition. gold and muted warm green color tones. Do not include: cartoon, clipart, stock photo watermark, neon colors, face distortion, white coat, lab coat, doctor coat.
Nano Banana 2
Black and white coloring book page for toddlers. The SAME chibi beagle puppy named Scout from the reference image, identical face and collar with the small round tag, walking calmly, walking beside the worker and the little sidewalk sweeper, next to/with a small sidewalk sweeper machine and a worker steering it. The truck has a friendly face from its OWN parts: the round headlights are the eyes and the front grille is a smiling mouth, no cartoon eyes on the windshield. A simple ground line under the scene, lots of white space. Clean SOLID bold black outlines, simple smooth rounded shapes, NO furry texture, pure white background, no shading, no gray, NO solid black fills anywhere, NO text or words or letters anywhere in the image, large open areas to color. The sanitation worker has a clear friendly complete face with two eyes, a nose, and a smiling mouth. Do not leave the face blank. NO solid black fills, no text or letters. quiet luxury, soft cinematic lighting, warm palette, professional, clean composition. gold and muted warm green color tones. Do not include: cartoon, clipart, stock photo watermark, neon colors, face distortion, white coat, lab coat, doctor coat.
Nano Banana 2
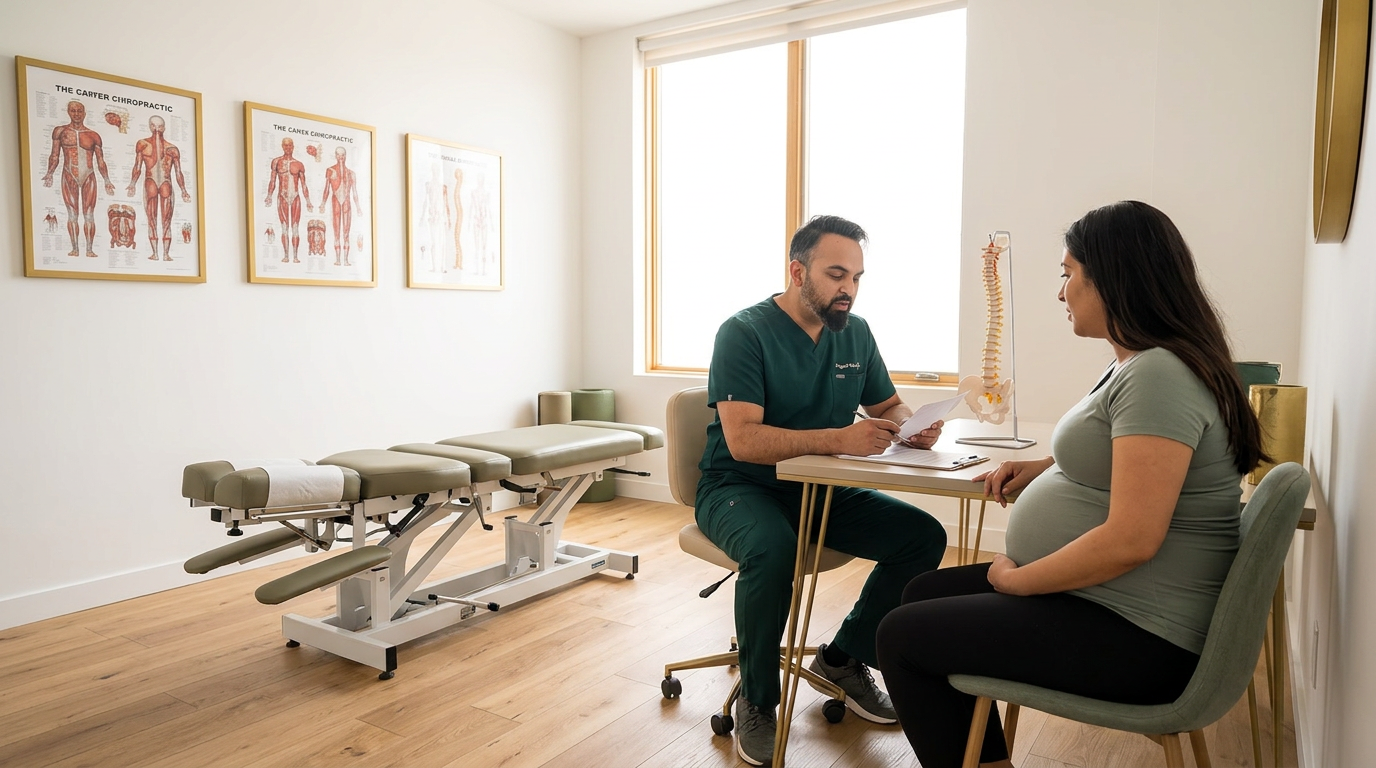
@drp Dr. Patel in dark green scrubs consulting with pregnant patient at desk in chiropractic clinic, explaining prenatal care, educational discussion, warm natural lighting, landscape wide angle, photorealistic professional medical photography Dr. Patel: Adult South Asian man with a medium-to-deep warm brown skin tone and a strong, professional appearance. Oval to slightly long face, with a broad forehead, high hairline, and a well-defined beard that gives the lower face a stronger, more angular shape. Dark black hair with visible gray at the temples and sides, worn short on the sides in a fade/taper and longer on top, styled upward and back in a clean, voluminous quiff/pompadour. Hairline sits a bit high, with slight recession at the temples. Thick, dark, straight to gently arched eyebrows. Dark brown, medium-sized, slightly deep-set eyes with a calm, focused look. Medium width nose, straight in profile, with a rounded tip. Medium fullness lips, lower lip slightly fuller. Full, connected beard and mustache, mostly black with noticeable gray/silver strands, especially at the cheeks, sideburn area, and chin. Beard is shorter and neater on the cheeks and fuller/longer at the chin. Strong and masculine jawline. Solid and broad-shouldered, medium-to-stocky frame. Upright, composed, and confident posture. Keep realistic skin texture, natural pores, subtle under-eye detail, and authentic salt-and-pepper facial hair. Do not make the face overly smooth or overly youthful. Treatment Room: A modern, narrow rectangular chiropractic treatment room with a clean, minimal, upscale clinical look. The room has bright matte white walls, a white ceiling, white baseboards, and light natural oak wood plank flooring with a soft warm tone. The overall design is simple, uncluttered, and professional, with a calm medical aesthetic rather than a spa aesthetic. The central focal point of the room is a premium chiropractic treatment table placed lengthwise in the middle of the room. The table has dark charcoal or deep gray padding, a light gray to off-white metal frame, and multiple bright yellow adjustment levers and handles. The table is large, segmented, and clearly a specialized chiropractic table, not a massage table. Along the main wall are three vertically oriented framed anatomy posters in thin black frames with white mats. The posters show classic medical anatomical illustrations, including the muscular system, skeletal system, and spinal nerves. They are evenly spaced and mounted in a straight horizontal row above and behind the table, creating a clean visual rhythm. Near the back corner of the room is a narrow leaning ladder shelf with a black metal frame and light wood shelves. The shelf holds a small number of clinical and office items such as tissues, paper towels, wipes, baskets, and small containers. Beside the shelf is a round rolling stool with a dark padded seat and chrome base. On one side of the room is a simple desk area with a light-colored office chair, computer equipment, and a few practical work items, but this area should remain secondary and not dominate the image. On the opposite end of the room is a white wall-mounted cabinet and a compact rolling clinical utility cart with electrotherapy or rehab equipment, folded towels, wires, and supplies. The room also includes a black door with a tall rounded-rectangle vertical window, adding a modern architectural detail. A few visible cords and small clinical devices are acceptable, but the room should still feel tidy, intentional, and professional. Lighting is bright, neutral-to-cool clinical overhead lighting with soft natural realism. The room should feel real, functional, and high-end, with clean lines, minimal decor, and a polished chiropractic practice atmosphere. quiet luxury, soft cinematic lighting, warm palette, professional, clean composition. gold and muted warm green color tones. Do not include: cartoon, clipart, stock photo watermark, neon colors, face distortion, white coat, lab coat, doctor coat.
Nano Banana 2

GBP post image, no text. A tasteful photorealistic close-up wellness scene for coherent breathing and thoracic mobility: seated person cropped from shoulders to waist, no face visible, one hand on ribcage and one hand on abdomen, upright relaxed posture, subtle rib expansion. Calm modern room, natural light. Keep it professional and clinical, no blurred face, no clinician, no doctor, no logos. quiet luxury, soft cinematic lighting, warm palette, professional, clean composition. gold and muted warm green color tones. Do not include: cartoon, clipart, stock photo watermark, neon colors, face distortion, white coat, lab coat, doctor coat.
GPT Image 2

GBP post image, no text. A tasteful photorealistic wellness scene for adult tummy time and tech neck relief: side-angle composition focused on upper back, neck, shoulders, forearms, and mat. Person in loose casual sweatshirt and joggers lying prone on a clean exercise mat, gently propped on forearms, face turned away or cropped out. Laptop and phone off to the side, softly out of focus. Keep the composition clinical and tasteful, avoid emphasizing hips or buttocks. No clinician, no doctor, no recognizable face, no logos. quiet luxury, soft cinematic lighting, warm palette, professional, clean composition. gold and muted warm green color tones. Do not include: cartoon, clipart, stock photo watermark, neon colors, face distortion, white coat, lab coat, doctor coat.
GPT Image 2
GBP post image, no text. A tasteful photorealistic scene of a person in comfortable casual clothes lying prone on a clean exercise mat in a bright modern apartment, gently propped on forearms like adult tummy time for tech neck relief. Show a laptop and phone off to the side, slightly out of focus, suggesting screen posture. No clinician, no doctor, no recognizable face, no logos. quiet luxury, soft cinematic lighting, warm palette, professional, clean composition. gold and muted warm green color tones. Do not include: cartoon, clipart, stock photo watermark, neon colors, face distortion, white coat, lab coat, doctor coat.
GPT Image 2

GBP post image, no text. A tasteful photorealistic outdoor Brooklyn park scene focused on pickleball injury prevention: close-up of a pickleball paddle, ball, and a player gently stretching the forearm near a public court fence. Suggest shoulder and mid-back mechanics by showing the person rotating through the upper back, not only the elbow. No clinician, no doctor, no recognizable face, no logos. quiet luxury, soft cinematic lighting, warm palette, professional, clean composition. gold and muted warm green color tones. Do not include: cartoon, clipart, stock photo watermark, neon colors, face distortion, white coat, lab coat, doctor coat.
GPT Image 2

GBP post image, no text. A tasteful photorealistic wellness scene in a calm modern room: person seated upright with relaxed shoulders practicing slow coherent breathing, one hand on ribcage and one on abdomen, with subtle emphasis on rib expansion and thoracic posture. Soft natural light, clinical but warm, no clinician, no doctor, no recognizable face, no logos. quiet luxury, soft cinematic lighting, warm palette, professional, clean composition. gold and muted warm green color tones. Do not include: cartoon, clipart, stock photo watermark, neon colors, face distortion, white coat, lab coat, doctor coat.
GPT Image 2

I want to create a non colored picture of a mermaid swimming through the pages of a book underwater, and there should be lots of coral and marine sea life quiet luxury, soft cinematic lighting, pastel palette, professional, clean composition. gold and muted warm green and blue color tones. Do not include: cartoon, clipart, stock photo watermark, neon colors, face distortion, white coat, lab coat, doctor coat.
GPT Image 2

Bright cheerful full-color flat vector children picture book cover, SQUARE. TOP THIRD open plain blue sky, empty. BOTTOM FIFTH plain flat grey road, empty. MIDDLE only: a cute chibi cartoon beagle puppy with a big head, very large round friendly eyes, floppy ears, brown and tan fur, a red collar with a small round gold tag, sitting happily on the right; and a friendly green garbage truck lifting a blue recycling bin on the left. The truck has a friendly face from its own parts: two round headlights are the eyes and the front grille is a smiling mouth, empty windshield. Low simple colorful row houses and one green tree behind them. Absolutely NO text, NO words, NO letters anywhere. Bold clean black outlines, flat bright cheerful colors, professional toddler picture book art. quiet luxury, soft cinematic lighting, warm palette, professional, clean composition. gold and muted warm green color tones. Do not include: cartoon, clipart, stock photo watermark, neon colors, face distortion, white coat, lab coat, doctor coat.
Nano Banana 2

Bright cheerful full-color flat vector children picture book cover, SQUARE. TOP THIRD open plain blue sky empty. BOTTOM FIFTH plain flat road empty. MIDDLE only: the SAME chibi beagle Scout from reference, brown and tan, red collar gold tag, sitting on the right; a friendly green garbage truck lifting a blue recycling bin on the left, truck face from its own parts (round headlights are eyes, grille is the smile). Low simple colorful row houses and one tree. NO text NO letters. Bold clean outlines, flat bright colors, professional toddler picture book art. quiet luxury, soft cinematic lighting, warm palette, professional, clean composition. gold and muted warm green color tones. Do not include: cartoon, clipart, stock photo watermark, neon colors, face distortion, white coat, lab coat, doctor coat.
Nano Banana 2

Bright cheerful full-color flat vector children picture book cover, SQUARE. TOP THIRD open plain blue sky empty. BOTTOM FIFTH plain flat road empty. MIDDLE only: the SAME chibi beagle Scout from reference, brown and tan, red collar gold tag, sitting on the right; a friendly green garbage truck lifting a blue recycling bin on the left, truck face from its own parts (round headlights are eyes, grille is the smile). Low simple colorful row houses and one tree. NO text NO letters. Bold clean outlines, flat bright colors, professional toddler picture book art. quiet luxury, soft cinematic lighting, warm palette, professional, clean composition. gold and muted warm green color tones. Do not include: cartoon, clipart, stock photo watermark, neon colors, face distortion, white coat, lab coat, doctor coat.
Nano Banana 2

Bright cheerful full-color flat vector children picture book cover, SQUARE. The TOP THIRD is open plain blue sky with nothing in it. The BOTTOM FIFTH is a plain flat road with nothing on it. In the MIDDLE only: the SAME chibi beagle puppy named Scout from the reference image, brown and tan, red collar with small gold tag, sitting on the right; and a friendly green garbage truck lifting a blue recycling bin on the left. The truck face is from its own parts: round headlights are the eyes, front grille is a smiling mouth. Keep simple colorful row houses and one tree LOW so they do not reach the top sky. Absolutely NO text, NO words, NO letters. Bold clean black outlines, flat bright cheerful colors, professional toddler picture book art. quiet luxury, soft cinematic lighting, warm palette, professional, clean composition. gold and muted warm green color tones. Do not include: cartoon, clipart, stock photo watermark, neon colors, face distortion, white coat, lab coat, doctor coat.
Nano Banana 2

Black and white coloring book line art. The SAME chibi beagle Scout from the reference image, identical face WITH his simple round collar and small round tag clearly visible, sitting next to a single big simple empty wheelie trash bin drawn as a plain white outline with a friendly face. Centered, lots of empty white space. Clean SOLID bold black outlines, simple smooth rounded shapes, pure white background, no shading, no gray, NO solid black fills, NO text or letters, large open areas to color. quiet luxury, soft cinematic lighting, warm palette, professional, clean composition. gold and muted warm green color tones. Do not include: cartoon, clipart, stock photo watermark, neon colors, face distortion, white coat, lab coat, doctor coat.
Nano Banana 2
Black and white coloring book line art. The SAME chibi beagle Scout from the reference image, identical face and a simple round collar with a small round tag (NOT a bandana), sitting happily beside one friendly garbage truck. The truck face is made ONLY from its own parts: the two round headlights on the front are the eyes and the front grille is the smiling mouth. Do NOT draw cartoon eyes on the windshield, the windshield is empty glass. Centered with lots of empty white space all around. Clean SOLID bold black outlines, simple smooth rounded shapes, pure white background, no shading, no gray, NO solid black fills, NO text or letters, large open areas to color. quiet luxury, soft cinematic lighting, warm palette, professional, clean composition. gold and muted warm green color tones. Do not include: cartoon, clipart, stock photo watermark, neon colors, face distortion, white coat, lab coat, doctor coat.
Nano Banana 2

Black and white coloring book line art. A friendly cartoon sanitation worker wearing a cap and safety vest waving hello, standing beside a garbage truck with headlight eyes, the SAME chibi beagle Scout from reference sitting happily next to the worker. Clean SOLID bold black outlines, simple smooth rounded shapes, NO furry texture, pure white background, no shading, no gray, NO solid black fills, NO text or letters, large open areas to color. quiet luxury, soft cinematic lighting, warm palette, professional, clean composition. gold and muted warm green color tones. Do not include: cartoon, clipart, stock photo watermark, neon colors, face distortion, white coat, lab coat, doctor coat.
Nano Banana 2
Black and white coloring book line art. One big very simple empty garbage truck outline with headlight eyes and grille smile, side view, the SAME chibi beagle Scout from reference sitting beside it looking up happily, lots of empty white space. Clean SOLID bold black outlines, simple smooth rounded shapes, NO furry texture, pure white background, no shading, no gray, NO solid black fills, NO text or letters, large open areas to color. quiet luxury, soft cinematic lighting, warm palette, professional, clean composition. gold and muted warm green color tones. Do not include: cartoon, clipart, stock photo watermark, neon colors, face distortion, white coat, lab coat, doctor coat.
Nano Banana 2

Black and white coloring book line art. A single big simple empty wheelie trash bin drawn as a plain white outline with a friendly face, the SAME chibi beagle Scout from reference sitting next to it, centered, lots of empty white space. Clean SOLID bold black outlines, simple smooth rounded shapes, NO furry texture, pure white background, no shading, no gray, NO solid black fills, NO text or letters, large open areas to color. quiet luxury, soft cinematic lighting, warm palette, professional, clean composition. gold and muted warm green color tones. Do not include: cartoon, clipart, stock photo watermark, neon colors, face distortion, white coat, lab coat, doctor coat.
Nano Banana 2

Black and white coloring book line art. The SAME chibi beagle Scout from reference (collar with round tag) sitting happily beside one friendly garbage truck with headlight eyes and grille smile, centered with lots of empty white space all around them. Clean SOLID bold black outlines, simple smooth rounded shapes, NO furry texture, pure white background, no shading, no gray, NO solid black fills, NO text or letters, large open areas to color. quiet luxury, soft cinematic lighting, warm palette, professional, clean composition. gold and muted warm green color tones. Do not include: cartoon, clipart, stock photo watermark, neon colors, face distortion, white coat, lab coat, doctor coat.
Nano Banana 2

Black and white coloring book page for toddlers. The SAME chibi beagle puppy named Scout from the reference image, identical face and collar with the small round tag, sitting, next to a friendly recycling truck with a friendly face made from its own parts (round headlights are the eyes, front grille is a smiling mouth). Beside Scout are TWO empty recycling bins drawn as plain simple EMPTY OUTLINES only. The bins must be completely WHITE and EMPTY inside with just thin black outline lines, like blank shapes ready to be colored. Put a small simple recycling arrows symbol as thin black outline on the front of each bin. CRITICAL: do NOT fill the bins with black, do NOT make the bins dark or solid, do NOT put trash inside them, the bins are blank white outlines. Pure black and white line art, every object white inside with black outlines only, absolutely no solid black fills anywhere, no text or letters. Clean bold outlines, white background, large open areas to color. quiet luxury, soft cinematic lighting, warm palette, professional, clean composition. gold and muted warm green color tones. Do not include: cartoon, clipart, stock photo watermark, neon colors, face distortion, white coat, lab coat, doctor coat.
Nano Banana 2